Nearing Completion, the final home in Oldfield Estates! -Energy efficient new construction, Gorgeous Colonial, 4 Bedroom, 2 1/2 bath with attached 2 car garage, corner, one acre lot on a 5 home cut-de-sac,. Check off your entire wishlist! All hardwood, and tile flooring. Huge primary suite with his and her walk- in closets, tile shower and double vanity. Three more bedrooms, a main bath with double vanity, & 6 ft tub, plus a 2nd floor laundry. room. Spacious kitchen with quartz countertops, stainless steel appliances, plus a walk in pantry, hardwood floors throughout, custom millwork, huge windows, home office/study on the 1st floor, 2nd floor office as well, with 3rd floor walk-up for future expansion, and convenient to the commuter rail. Step outside for easy maintenance - Hardie Plank siding with Azek trim boards, 14x20 Trex deck, overlooking a huge backyard. Landscaping - lawn, foundation shrubs and driveway topcoat to be completed.
Sold for $992,545
$992,545
2 Oldfield Rd Lot 16, Bridgewater, MA 02324
4beds
2,973sqft
Single Family Residence
Built in 2024
1 Acres Lot
$-- Zestimate®
$334/sqft
$-- Estimated rent
Home value
Not available
Estimated sales range
Not available
Not available
Zestimate® history
Owner options
List your home for rent
Find your next renter with Zillow Rental Manager. Plus, with online applications, you can quickly screen prospective tenants – for free.
Refinance and save
$6,643/mo
Est. payment
Refinancing to a lower rate could help reduce your monthly payments and save thousands over the life of the loan.
$6,643/mo
Est. payment
Explore your selling options
Work with a Zillow partner agent
Leverage their expertise and Zillow's premium Showcase listings to get your home seen by more buyers.
Get startedList with your own agent
Get your home in front of millions of buyers by listing it on Zillow.
Learn how to do itSell it yourself
Take full control of how buyers see your home on Zillow by listing For Sale by Owner (FSBO).
List your homeWhat's special
Zillow last checked:
Listing updated:
Listed by:
P. Susan Lehtola 508-577-2420,
Lehtola Homes, Inc. 508-697-4346
Bought with:
Ashley Trapp
The Simply Sold Realty Co.
Source: MLS PIN,MLS#: 73216028
Facts & features
Interior
Bedrooms & bathrooms
- Bedrooms: 4
- Bathrooms: 3
- Full bathrooms: 2
- 1/2 bathrooms: 1
Primary bedroom
- Features: Bathroom - Double Vanity/Sink, Closet - Linen, Walk-In Closet(s), Closet, Flooring - Hardwood, High Speed Internet Hookup, Lighting - Pendant
- Level: Second
- Area: 468
- Dimensions: 18 x 26
Bedroom 2
- Features: Closet, Flooring - Hardwood, Cable Hookup, Lighting - Overhead
- Level: Second
- Area: 169
- Dimensions: 13 x 13
Bedroom 3
- Features: Closet, Flooring - Hardwood, Cable Hookup, Lighting - Overhead
- Level: Second
- Area: 169
- Dimensions: 13 x 13
Bedroom 4
- Features: Closet, Flooring - Hardwood, Cable Hookup, Lighting - Overhead
- Level: Third
- Area: 169
- Dimensions: 13 x 13
Primary bathroom
- Features: Yes
Bathroom 1
- Features: Bathroom - Half, Flooring - Stone/Ceramic Tile, Pedestal Sink
- Level: First
- Area: 30
- Dimensions: 5 x 6
Bathroom 2
- Features: Bathroom - With Tub & Shower, Closet - Linen, Flooring - Stone/Ceramic Tile, Countertops - Upgraded, Low Flow Toilet, Double Vanity
- Level: Second
- Area: 72
- Dimensions: 8 x 9
Bathroom 3
- Features: Bathroom - Tiled With Shower Stall, Closet - Linen, Flooring - Stone/Ceramic Tile, Countertops - Upgraded, Low Flow Toilet, Double Vanity
- Level: Second
- Area: 90
- Dimensions: 9 x 10
Dining room
- Features: Flooring - Hardwood, Wainscoting, Crown Molding, Decorative Molding
- Level: First
- Area: 182
- Dimensions: 13 x 14
Family room
- Features: Ceiling Fan(s), Vaulted Ceiling(s), Flooring - Hardwood, Exterior Access, High Speed Internet Hookup, Recessed Lighting, Slider
- Level: Main,First
- Area: 320
- Dimensions: 16 x 20
Kitchen
- Features: Flooring - Hardwood, Pantry, Countertops - Upgraded, Kitchen Island, Cabinets - Upgraded, Stainless Steel Appliances, Lighting - Pendant
- Level: Main,First
- Area: 294
- Dimensions: 21 x 14
Office
- Features: Flooring - Hardwood, Attic Access, High Speed Internet Hookup
- Level: Second
- Area: 70
- Dimensions: 7 x 10
Heating
- Forced Air, Propane
Cooling
- Central Air, Dual
Appliances
- Included: Water Heater, Tankless Water Heater, Microwave, ENERGY STAR Qualified Dishwasher, Range Hood, Range, Plumbed For Ice Maker
- Laundry: Flooring - Stone/Ceramic Tile, Electric Dryer Hookup, Second Floor, Washer Hookup
Features
- High Speed Internet Hookup, Lighting - Overhead, Attic Access, Pantry, Study, Office, Walk-up Attic, Finish - Earthen Plaster
- Flooring: Hardwood, Stone / Slate, Flooring - Hardwood
- Doors: French Doors, Insulated Doors
- Windows: Insulated Windows, Screens
- Basement: Full,Interior Entry,Bulkhead,Concrete,Unfinished
- Number of fireplaces: 1
- Fireplace features: Family Room
Interior area
- Total structure area: 2,973
- Total interior livable area: 2,973 sqft
Property
Parking
- Total spaces: 4
- Parking features: Attached, Garage Door Opener, Garage Faces Side, Paved
- Attached garage spaces: 2
- Uncovered spaces: 2
Features
- Patio & porch: Deck - Composite
- Exterior features: Deck - Composite, Rain Gutters, Professional Landscaping, Screens
Lot
- Size: 1 Acres
- Features: Corner Lot, Cleared
Details
- Zoning: Res
Construction
Type & style
- Home type: SingleFamily
- Architectural style: Colonial
- Property subtype: Single Family Residence
Materials
- Conventional (2x4-2x6), Cement Board
- Foundation: Concrete Perimeter
- Roof: Asphalt/Composition Shingles
Condition
- Year built: 2024
Utilities & green energy
- Electric: 200+ Amp Service
- Sewer: Private Sewer
- Water: Public
- Utilities for property: for Gas Range, for Electric Dryer, Washer Hookup, Icemaker Connection
Green energy
- Energy efficient items: Thermostat
Community & HOA
Community
- Features: Shopping, Park, Walk/Jog Trails, Stable(s), Golf, Laundromat, Public School, T-Station, University, Sidewalks
- Subdivision: Oldfield Estates
HOA
- Has HOA: No
Location
- Region: Bridgewater
Financial & listing details
- Price per square foot: $334/sqft
- Tax assessed value: $99,999
- Annual tax amount: $99,999
- Date on market: 12/7/2025
- Listing terms: Contract
Price history
| Date | Event | Price |
|---|---|---|
| 6/18/2024 | Sold | $992,545$334/sqft |
Source: MLS PIN #73216028 Report a problem | ||
| 5/5/2024 | Contingent | $992,545$334/sqft |
Source: MLS PIN #73216028 Report a problem | ||
| 3/25/2024 | Listed for sale | $992,545$334/sqft |
Source: MLS PIN #73216028 Report a problem | ||
Public tax history
Tax history is unavailable.
Neighborhood: 02324
Nearby homes
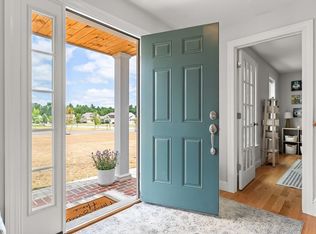
- $985,0004 bd3 ba2.9k sqft2 Oldfield Rd, Bridgewater, MA 02324Sold
- $792,0004 bd3 ba2.5k sqft30 Oldfield, Bridgewater, MA 02324Off Market
- $674,000-- bd-- ba-- sqft25 Calthrop Dr, Bridgewater, MA 02324Off Market
- $904,7004 bd2 ba2.5k sqft1 Oldfield Rd, Bridgewater, MA 02324Off Market
- $827,7004 bd3 ba2.5k sqft15 Oldfield Rd, Bridgewater, MA 02324Off Market
- $956,9004 bd3 ba2.9k sqft11 Quail Run Rd, Bridgewater, MA 02324Off Market
- $--4 bd3 ba2.9k sqftLOT 15 Stonemore Pl #15, Bridgewater, MA 02324Off Market
- $1,044,4004 bd3 ba3.4k sqft6 Stonemore Pl, Hull, MA 02324Off Market
Nearby schools
GreatSchools rating
- NAMitchell Elementary SchoolGrades: PK-2Distance: 2.7 mi
- 5/10Bridgewater Middle SchoolGrades: 6-8Distance: 3 mi
- 6/10Bridgewater-Raynham RegionalGrades: 9-12Distance: 3.5 mi


Get pre-qualified for a loan
At Zillow Home Loans, we can pre-qualify you in as little as 5 minutes with no impact to your credit score.An equal housing lender. NMLS #10287.
- Massachusetts
- Plymouth County
- Bridgewater
- 02324
- 2 Oldfield Rd Lot 16
