**HIGHEST AND BEST REQUESTED BY TODAY 5PM MONDAY 8/10 A beautifully designed Colonial in Clinton offering the perfect blend of everyday comfort and exceptional outdoor living with a thoughtful mix of style, function and inviting spaces inside and out. The kitchen features granite countertops and Bosch appliances opening to a light-filled dining area, with a natural flow into the adjoining den and living room, creating an elegant yet comfortable main level. Crown molding and California Closets throughout for streamlined organization. Upstairs, the primary suite includes a private bath, and dedicated office, offering both organization and a tailored sense of space. Two additional bedrooms, a full bath, and dedicated laundry closet complete the level with balance and proportion. The lower level, not included in the square footage, extends the home's space with a recreation room, built-in cabinetry, and a full bath-well suited for a variety of uses. Step outside and the home truly extends beyond its walls. A deck leads to a beautifully crafted stone patio with a custom fireplace and built-in grill, creating an ideal setting for outdoor dining and entertaining- Designed for both intimate evenings and larger-scale entertaining. Backyard lighting enhances the ambiance into the evening. A two-car garage and separate shed provide plenty of storage. New Roof in 2025. Close to everything on the Shoreline from Beaches, restaurants, shopping, parks, golfing, and more! Subject to Probate, should not be delayed. Some indoor/outdoor furniture negotiable.
Accepting backups
$650,000
2 Oleander Drive, Clinton, CT 06413
3beds
1,837sqft
:
Get pre-qualified$4,245/mo
Single Family Residence
Built in 1999
0.75 Acres Lot
$-- Zestimate®
$354/sqft
$-- HOA
What's special
- 6 days |
- 1,098 |
- 71 |
Zillow last checked:
Listing updated:
Listed by:
Diane Devries (860)204-7645,
William Pitt Sotheby's Int'l 203-245-6700
Source: Smart MLS,MLS#: 24196133
Facts & features
Interior
Bedrooms & bathrooms
- Bedrooms: 3
- Bathrooms: 3
- Full bathrooms: 2
- 1/2 bathrooms: 1
Primary bedroom
- Features: Full Bath, Wall/Wall Carpet
- Level: Upper
- Area: 195.88 Square Feet
- Dimensions: 16.6 x 11.8
Bedroom
- Level: Upper
- Area: 154 Square Feet
- Dimensions: 11 x 14
Bedroom
- Level: Upper
- Area: 129.6 Square Feet
- Dimensions: 10.8 x 12
Kitchen
- Features: Breakfast Bar, Granite Counters, Dining Area, Pantry, Hardwood Floor
- Level: Main
- Area: 287.5 Square Feet
- Dimensions: 11.5 x 25
Living room
- Features: Bookcases, Built-in Features, Fireplace
- Level: Main
- Area: 274.95 Square Feet
- Dimensions: 11.7 x 23.5
Study
- Features: Bookcases, Built-in Features, Hardwood Floor
- Level: Main
- Area: 127.65 Square Feet
- Dimensions: 11.5 x 11.1
Heating
- Forced Air, Oil
Cooling
- Central Air
Appliances
- Included: Oven/Range, Microwave, Refrigerator, Dishwasher, Washer, Dryer, Water Heater
- Laundry: Upper Level
Features
- Basement: Full,Heated,Storage Space,Hatchway Access,Cooled,Interior Entry,Partially Finished
- Attic: Storage,Floored,Walk-up
- Number of fireplaces: 1
Interior area
- Total structure area: 1,837
- Total interior livable area: 1,837 sqft
- Finished area above ground: 1,837
Video & virtual tour
Property
Parking
- Total spaces: 6
- Parking features: Attached, Paved, Off Street, Driveway, Garage Door Opener, Private
- Attached garage spaces: 2
- Has uncovered spaces: Yes
Features
- Patio & porch: Deck, Patio
- Exterior features: Outdoor Grill, Rain Gutters, Lighting
Lot
- Size: 0.75 Acres
- Features: Dry, Landscaped
Details
- Additional structures: Shed(s)
- Parcel number: 2068654
- Zoning: R80
Construction
Type & style
- Home type: SingleFamily
- Architectural style: Colonial
- Property subtype: Single Family Residence
Materials
- Vinyl Siding
- Foundation: Concrete Perimeter
- Roof: Asphalt,Fiberglass
Condition
- New construction: No
- Year built: 1999
Utilities & green energy
- Sewer: Septic Tank
- Water: Public
Community & HOA
Community
- Features: Golf, Health Club, Library, Playground, Public Rec Facilities, Shopping/Mall, Tennis Court(s)
- Security: Security System
HOA
- Has HOA: No
Location
- Region: Clinton
Financial & listing details
- Price per square foot: $354/sqft
- Tax assessed value: $233,900
- Annual tax amount: $8,228
- Date on market: 8/4/2026
- Exclusions: Piano, additional fridge/freezer in garage. Furniture is negotiable
Estimated market value
Not available
Estimated sales range
Not available
Not available
Price history
| Date | Event | Price |
|---|---|---|
| 8/8/2026 | Listed for sale | $650,000+164.2%$354/sqft |
Source:  Smart MLS #24196133 Report a problem Smart MLS #24196133 Report a problem | ||
| 8/9/1999 | Sold | $246,000$134/sqft |
Source: Public Record Report a problem | ||
Public tax history
| Year | Property taxes | Tax assessment |
|---|---|---|
| 2025 | $7,284 +2.9% | $233,900 |
| 2024 | $7,078 +1.4% | $233,900 |
| 2023 | $6,977 | $233,900 |
| 2022 | $6,977 +6% | $233,900 +6% |
| 2021 | $6,583 -4.6% | $220,700 |
| 2020 | $6,897 | $220,700 |
| 2019 | $6,897 +2.3% | $220,700 |
| 2018 | $6,740 +2.1% | $220,700 |
| 2017 | $6,601 +3.6% | $220,700 -7.2% |
| 2015 | $6,369 +1.9% | $237,900 |
| 2014 | $6,250 +3.3% | $237,900 |
| 2013 | $6,050 +1% | $237,900 |
| 2012 | $5,990 +1% | $237,900 |
| 2011 | $5,928 -0.5% | $237,900 -10.5% |
| 2010 | $5,957 +2.4% | $265,800 |
| 2009 | $5,816 +4.5% | $265,800 |
| 2008 | $5,566 +3.4% | $265,800 |
| 2007 | $5,385 +6.9% | $265,800 +62.5% |
| 2005 | $5,037 +6.2% | $163,600 |
| 2004 | $4,743 +4.1% | $163,600 |
| 2003 | $4,558 +6.8% | $163,600 |
| 2001 | $4,268 | $163,600 |
Find assessor info on the county website
Monthly payment
Est. payment
Payment breakdown
Explore the cost of this home by adjusting the details. Changes won't be saved.Climate risks
Neighborhood: 06413
Nearby schools
GreatSchools rating
- 7/10Lewin G. Joel Jr. SchoolGrades: PK-4Distance: 2.3 mi
- 7/10Jared Eliot SchoolGrades: 5-8Distance: 2.5 mi
- 7/10The Morgan SchoolGrades: 9-12Distance: 1.9 mi
Schools provided by the listing agent
- Middle: Jared Eliot
- High: Morgan
Source: Smart MLS. This data may not be complete. We recommend contacting the local school district to confirm school assignments for this home.
- $582,0003 bd3 ba1.7k sqft26 River Rd, Clinton, CT 06413Off Market
- $632,3003 bd2 ba2.1k sqft3 Oleander Dr, Clinton, CT 06413Off Market
- $562,6003 bd2 ba1.7k sqft1 Oleander Dr, Clinton, CT 06413Off Market
- $565,6003 bd2 ba1.8k sqft22 River Rd, Clinton, CT 06413Off Market
- $360,0005.14 acres15 River Rd, Clinton, CT 06413Sold
- $669,9004 bd3 ba2.9k sqft20 River Rd, Clinton, CT 06413Off Market
- $679,1003 bd2 ba2.1k sqft24 River Rd, Clinton, CT 06413Off Market
- $26,900-- bd-- ba-- sqft24 River Rd, Clinton, CT 06413Off Market
A local agent can set up tours, give advice and negotiate with sellers.
Similar homes
- $639,0003 bd2 ba2.5k sqft11 Autumn Lane, Clinton, CT 06413For Sale
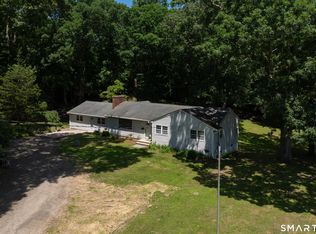
 MLS ID #24184990, Bonnie Fillion, Berkshire Hathaway NE Prop.. Smart MLS
 - $749,0004 bd3 ba2.4k sqft7 Milestone Lane, Madison, CT 06443For Sale
 MLS ID #24195695, Cathy Lynch, Coldwell Banker Realty. Smart MLS
 - $525,0003 bd2 ba1.2k sqft100 Pratt Road, Clinton, CT 06413For Sale
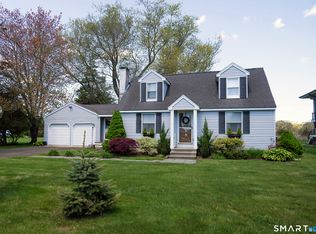 MLS ID #24164274, Mary Tirozzi, Century 21 AllPoints Realty. Smart MLS
 - $695,0004 bd3 ba2.1k sqft161 Leetes Island Road, Branford, CT 06405For Sale
 MLS ID #24197989, Bill H. Mooney, William Raveis Real Estate. Smart MLS
 - $749,0003 bd2 ba1.9k sqft147 Johnson Pond Lane, Westbrook, CT 06498For SaleMLS ID #24193856, Joseph L. Giordano, RE/MAX Alliance. Smart MLS
- $625,0003 bd2 ba2.1k sqft46 Powder Hill Road, Middlefield, CT 06455For SaleMLS ID #24195242, Scott C. Nardozzi, Cavanaugh & Company LLC. Smart MLS
- $629,0003 bd3 ba2.5k sqft128 Killingworth Road, Haddam, CT 06441For SaleMLS ID #24182766, Lori A. Vogel, William Raveis Real Estate. Smart MLS
- $659,9004 bd3 ba2.1k sqft73 Long Hill Road, Deep River, CT 06417For SaleMLS ID #24170783, Peg Mitchel, Coldwell Banker Realty. Smart MLS
- $625,0004 bd4 ba2.5k sqft38 Main Street, Deep River, CT 06417For SaleMLS ID #24185333, Sue Bowes, RE/MAX on the Bay. Smart MLS
- $599,0004 bd3 ba1.8k sqft29 Hungry Hill Circle, Guilford, CT 06437For SaleMLS ID #24173324, Steve Burke, Coldwell Banker Realty. Smart MLS
- $499,9003 bd2 ba1.6k sqft1 Sachem Drive, North Haven, CT 06473For SaleMLS ID #24197519, Karen MacKenzie, Coldwell Banker Realty. Smart MLS
- $645,0004 bd2 ba2k sqft110 Freeman Road, Middletown, CT 06457For SaleMLS ID #24162489, Pam B. Rizy, Berkshire Hathaway NE Prop.. Smart MLS
- $850,0003 bd4 ba2.6k sqft170 Bushy Hill Road, Deep River, CT 06417For SaleMLS ID #24192283, Angela Ruel, Berkshire Hathaway NE Prop.. Smart MLS
- $539,9003 bd3 ba1.8k sqft81 Briarwood Drive, Guilford, CT 06437For SaleMLS ID #24189084, Teresa Peruzzi, Dan Combs Real Estate. Smart MLS
- $629,9004 bd3 ba2.4k sqft17 Dean Road, East Lyme, CT 06333For SaleMLS ID #24186307, Eliesha Johnson, William Raveis Real Estate. Smart MLS
- $514,4003 bd3 ba2k sqft16 Gilbert Hill Road, North Haven, CT 06473For SaleMLS ID #24195051, Gena Ruocco-Lockery, GRL & Realtors, LLC. Smart MLS
- $649,0003 bd1 ba1.4k sqft207 Pawson Road, Branford, CT 06405For SaleMLS ID #24195855, Philip Maguire, Keller Williams Realty. Smart MLS
- $779,0003 bd3 ba2.4k sqft257 West Elm Street, Deep River, CT 06417For SaleMLS ID #24163529, John Izzo, William Raveis Real Estate. Smart MLS
- $789,0003 bd3 ba1.3k sqft45 Biscayne Boulevard, Old Lyme, CT 06371For SaleMLS ID #24196081, Tracey Lizza, Coldwell Banker Realty. Smart MLS
- $499,9003 bd2 ba1.6k sqft28 Fallon Drive, North Haven, CT 06473For SaleMLS ID #24196147, Lisa M. Thompson, Calcagni Real Estate. Smart MLS
