Skip main navigation
Sold for $1,450,000
  • $1,450,000

    2 Olympia Lane, Monsey, NY 10952

    7beds
    3,968sqft
    Single Family Residence, Residential
    Built in 1968
    0.65 Acres Lot
    $1,529,100 Zestimate®
    $365/sqft
    $6,001 Estimated rent

    Home value

    $1,529,100

    $1.33M - $1.74M

    $6,001/mo

    Zestimate® history
    Loading
    Loading...

    Owner options

    List your home for rent

    $6,001/mo

    Rent Zestimate®

    Find your next renter with Zillow Rental Manager. Plus, with online applications, you can quickly screen prospective tenants – for free.

    Learn more

    $6,001/mo

    Rent Zestimate®

    Refinance and save

    $9,845/mo

    Est. payment

    Refinancing to a lower rate could help reduce your monthly payments and save thousands over the life of the loan.

    See today's rates

    $9,845/mo

    Est. payment

    Explore your selling options

    Work with a Zillow partner agent

    Leverage their expertise and Zillow's premium Showcase listings to get your home seen by more buyers.

    Get started

    List with your own agent

    Get your home in front of millions of buyers by listing it on Zillow.

    Learn how to do it

    Sell it yourself

    Take full control of how buyers see your home on Zillow by listing For Sale by Owner (FSBO).

    List your home

    What's special

    Lower levelSoaring ceilingsElegant living spacesHigh-end touchesStainless steel upscale appliancesLavish primary suiteFlat piece of property
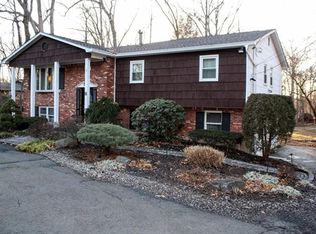
    Welcome home to this magnificent residence situated on a gorgeous, flat piece of property — a true gem that combines luxury, functionality, and style, and simply will not last! Enjoy entertaining and everyday living in the state-of-the-art eat-in kitchen featuring granite countertops, three sinks, stainless steel upscale appliances, and so much more, flowing seamlessly into a spacious dining room with soaring ceilings and an additional kitchen right off of it. The main level offers a formal living room, two bedrooms, and a full bathroom, while just a few steps up leads to a lavish primary suite complete with a full bathroom of its own. The lower level is equally impressive, boasting two more bedrooms, another full bathroom, and two versatile offices that can easily serve as extra bedrooms — all with a separate entrance for added flexibility. This home is overflowing with bedrooms, elegant living spaces, conveniences, and high-end touches throughout. Such a rare opportunity does not come by often — and it will not last!

    Zillow last checked:

    Listing updated:

    Listed by:

    Rikki Drillman 845-558-1283,

    Q Home Sales 845-357-4663

    Bought with:

    Sara Gershon, 10401311506

    Q Home Sales

    Source: OneKey® MLS as distributed by MLS GRID,MLS#: 892641MLS Logo

    Facts & features

    Interior

    Bedrooms & bathrooms
    • Bedrooms: 7
    • Bathrooms: 3
    • Full bathrooms: 3
    Primary bedroom
    • Level: Second
    Bedroom 2
    • Level: First
    Bedroom 3
    • Level: First
    Bedroom 4
    • Level: Lower
    Bedroom 5
    • Level: Lower
    Primary bathroom
    • Level: Second
    Bathroom 2
    • Level: First
    Bathroom 3
    • Level: Lower
    Dining room
    • Level: First
    Family room
    • Level: First
    Kitchen
    • Level: First
    Kitchen
    • Level: First
    Laundry
    • Level: Lower
    Living room
    • Level: First
    Office
    • Level: Lower
    Office
    • Level: Lower
    Heating
    • Baseboard
    Cooling
    • Central Air
    Appliances
    • Included: Dishwasher, Oven, Refrigerator, Stainless Steel Appliance(s)
    Features
    • First Floor Bedroom, First Floor Full Bath, Chefs Kitchen, Eat-in Kitchen, Entrance Foyer, Formal Dining, Granite Counters, Primary Bathroom, Storage
    • Basement: Partial,Unfinished
    • Attic: Pull Stairs
    • Has fireplace: No
    Interior area
    • Total structure area: 3,968
    • Total interior livable area: 3,968 sqft

    Property

    Parking
    • Total spaces: 2
    • Parking features: Garage
    • Garage spaces: 2
    Features
    • Levels: Three Or More
    • Patio & porch: Deck
    Lot
    • Size: 0.65 Acres
    • Features: Cleared, Corner Lot
    Details
    • Parcel number: 39268905600500020610000000
    • Special conditions: None

    Construction

    Type & style
    • Home type: SingleFamily
    • Architectural style: Contemporary
    • Property subtype: Single Family Residence, Residential
    Materials
    • Shingle Siding
    Condition
    • Year built: 1968

    Utilities & green energy

    • Sewer: Public Sewer
    • Water: Public
    • Utilities for property: Sewer Available

    Community & HOA

    HOA
    • Has HOA: No
    Location
    • Region: Monsey

    Financial & listing details

    • Price per square foot: $365/sqft
    • Tax assessed value: $71,600
    • Annual tax amount: $24,100
    • Date on market: 7/25/2025
    • Cumulative days on market: 218 days
    • Listing agreement: Exclusive Right To Sell
    • Exclusions: Chandeliers, Lighting Fixtures, Refrigerator and Freezer in Laundry Room, Washer, Dryer, Dishwasher in Second Kitchen

    Price history

    DateEventPrice
    11/19/2025Sold$1,450,000+0%$365/sqft
    Source: OneKey® MLS as distributed by MLS GRID #892641 Report a problem
    9/5/2025Pending sale$1,449,999$365/sqft
    Source: OneKey® MLS as distributed by MLS GRID #892641 Report a problem
    8/20/2025Price change$1,449,999-3.3%$365/sqft
    Source: OneKey® MLS as distributed by MLS GRID #892641 Report a problem
    7/25/2025Listed for sale$1,499,000-11.8%$378/sqft
    Source: OneKey® MLS as distributed by MLS GRID #892641 Report a problem
    7/21/2025Listing removed$1,699,000$428/sqft
    Source: OneKey® MLS as distributed by MLS GRID #817040 Report a problem
    5/22/2025Price change$1,699,000-8.2%$428/sqft
    Source: OneKey® MLS as distributed by MLS GRID #817040 Report a problem
    2/18/2025Price change$1,850,000-7.5%$466/sqft
    Source: OneKey® MLS as distributed by MLS GRID #817040 Report a problem
    1/26/2025Listed for sale$1,999,000+292%$504/sqft
    Source: OneKey® MLS as distributed by MLS GRID #817040 Report a problem
    3/24/2021Listing removed--
    Source: Owner Report a problem
    7/29/2014Sold$510,000$129/sqft
    Source: Public Record Report a problem
    12/19/2013Sold$510,000-7.1%$129/sqft
    Source: OneKey® MLS as distributed by MLS GRID #H546390 Report a problem
    9/19/2013Listing removed$549,000$138/sqft
    Source: Deera Homes & Land, LLC #546390 Report a problem
    3/20/2013Listed for sale$549,000$138/sqft
    Source: Owner Report a problem

    Public tax history

    YearProperty taxesTax assessment
    2025-- $71,600
    2024-- $71,600 -4.8%
    2023-- $75,200
    2022-- $75,200
    2021-- $75,200
    2020-- $75,200
    2019-- $75,200
    2018-- $75,200
    2017$34,253 $75,200
    2016-- $75,200
    2015-- $75,200
    2014-- $75,200
    2013-- $75,200
    2012-- $75,200
    2011-- $75,200
    2010-- $75,200
    2009-- $75,200
    2007-- $75,200 -32.2%
    2006-- $110,900 +47.5%
    2005-- $75,200
    2004-- $75,200
    2003-- $75,200
    2002-- $75,200
    2001-- $75,200
    2000-- $75,200
    Find assessor info on the county website

    Neighborhood: 10952

    Nearby schools

    GreatSchools rating
    Schools provided by the listing agent
    • Elementary: Cherry Lane Elementary School
    • Middle: Suffern Middle School
    • High: Suffern Senior High School

    Source: OneKey® MLS as distributed by MLS GRID. This data may not be complete. We recommend contacting the local school district to confirm school assignments for this home.

    Get a cash offer in 3 minutes
    Find out how much your home could sell for in as little as 3 minutes with a no-obligation cash offer.
    Estimated market value
    $1,529,100
    Get a cash offer in 3 minutes
    Find out how much your home could sell for in as little as 3 minutes with a no-obligation cash offer.
    Estimated market value
    $1,529,100