Welcome home to this beautifully renovated ranch offering over 2,100 square feet of finished living space in a quiet Wallingford neighborhood. Completely updated and truly move-in ready, this home combines modern finishes with a comfortable, open layout designed for everyday living and entertaining. The main level features a brand-new kitchen with crisp white cabinetry, quartz countertops, stainless steel appliances and an open connection to the dining and living areas. Refinished hardwood floors run throughout the main level, creating a warm and inviting feel. The primary bedroom suite includes a newly remodeled private bath, while two additional bedrooms share a beautifully updated second full bathroom. The finished lower level adds exceptional living space with new engineered hardwood flooring, a spacious family room and fireplace-perfect for movie nights, entertaining, a playroom or additional flexible living space. Major improvements provide peace of mind for years to come, including a 2025 roof, new boiler, new sewer connection to the street and updated plumbing. Turnkey from top to bottom and located on a quiet street, this amazing home is ready for its next owner. Just turn the key, move in and make it your own.
Accepting backups
$399,900
2 Ono Drive, Wallingford, CT 06492
3beds
2,132sqft
Single Family Residence
Built in 1953
0.25 Acres Lot
$407,300 Zestimate®
$188/sqft
$-- HOA
What's special
Quiet streetSpacious family roomWarm and inviting feelQuartz countertopsFinished lower levelBrand-new kitchenPrimary bedroom suite
- 19 days
- 1,707
- 200
Likely to sell faster than
Zillow last checked:
Listing updated:
Listed by:
Donna Genovese (860)280-4334,
Great Estates, CT 203-200-7030
Source: Smart MLS,MLS#: 24208267
Facts & features
Interior
Bedrooms & bathrooms
- Bedrooms: 3
- Bathrooms: 2
- Full bathrooms: 2
Primary bedroom
- Level: Main
Bedroom
- Level: Main
Bedroom
- Level: Main
Dining room
- Level: Main
Family room
- Level: Lower
Kitchen
- Level: Main
Living room
- Level: Main
Heating
- Hot Water, Oil
Cooling
- None
Appliances
- Included: Electric Range, Microwave, Refrigerator, Dishwasher, Water Heater
Features
- Basement: Full,Heated,Finished,Garage Access,Liveable Space
- Attic: Storage,Floored,Pull Down Stairs
- Number of fireplaces: 1
Interior area
- Total structure area: 2,132
- Total interior livable area: 2,132 sqft
- Finished area above ground: 1,198
- Finished area below ground: 934
Property
Parking
- Total spaces: 1
- Parking features: Attached, Driveway, Paved
- Attached garage spaces: 1
- Has uncovered spaces: Yes
Lot
- Size: 0.25 Acres
- Features: Level
Details
- Parcel number: 2042552
- Zoning: R18
Construction
Type & style
- Home type: SingleFamily
- Architectural style: Ranch
- Property subtype: Single Family Residence
Materials
- Shingle Siding
- Foundation: Concrete Perimeter
- Roof: Asphalt
Condition
- New construction: No
- Year built: 1953
Utilities & green energy
- Sewer: Public Sewer
- Water: Public
Community & HOA
Community
- Features: Health Club, Shopping/Mall
HOA
- Has HOA: No
Location
- Region: Wallingford
Financial & listing details
- Price per square foot: $188/sqft
- Tax assessed value: $189,200
- Annual tax amount: $4,649
- Date on market: 9/18/2026
Estimated market value
$407,300
$387,000 - $428,000
$3,100/mo
Price history
| Date | Event | Price |
|---|---|---|
| 9/18/2026 | Listed for sale | $399,900+60%$188/sqft |
Source:  Smart MLS #24208267 Report a problem Smart MLS #24208267 Report a problem | ||
| 7/29/2026 | Sold | $250,000$117/sqft |
Source: Smart MLS #24181942 Report a problem | ||
Public tax history
| Year | Property taxes | Tax assessment |
|---|---|---|
| 2025 | $4,564 +13.3% | $189,200 +44% |
| 2024 | $4,029 +4.5% | $131,400 |
| 2023 | $3,855 +1% | $131,400 |
| 2022 | $3,816 +1.8% | $131,400 |
| 2021 | $3,748 +2.3% | $131,400 +6.9% |
| 2020 | $3,662 +2.1% | $122,900 |
| 2019 | $3,587 +1.9% | $122,900 |
| 2018 | $3,520 +0.3% | $122,900 |
| 2017 | $3,509 +2.4% | $122,900 |
| 2016 | $3,428 -2.2% | $122,900 -3.7% |
| 2015 | $3,505 +2.2% | $127,600 |
| 2014 | $3,431 +2.5% | $127,600 |
| 2013 | $3,346 +0.9% | $127,600 |
| 2012 | $3,315 +3% | $127,600 |
| 2011 | $3,218 +0.3% | $127,600 -4.3% |
| 2010 | $3,209 +4.6% | $133,280 |
| 2009 | $3,068 +0.5% | $133,280 |
| 2008 | $3,052 +3.8% | $133,280 |
| 2007 | $2,939 +3.8% | $133,280 |
| 2006 | $2,832 +16.6% | $133,280 +46% |
| 2005 | $2,429 +6% | $91,300 |
| 2003 | $2,292 +2.5% | $91,300 +5.7% |
| 2000 | $2,237 | $86,400 |
Find assessor info on the county website
Monthly payment
Est. payment
Payment breakdown
Explore the cost of this home by adjusting the details. Changes won't be saved.Climate risks
Neighborhood: 06492

Similar homes
- $--4 bd1 ba1.4k sqft1189-1191 Old Colony Rd, Wallingford, CT 06492AuctionAuction.com 2
- $389,9003 bd1 ba1.1k sqft10 Shady Drive, Wallingford, CT 06492For Sale
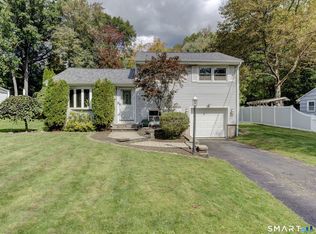
 MLS ID #24212538, Anna Buono, Berkshire Hathaway NE Prop.. Smart MLS
 - $395,0003 bd1 ba1.3k sqft559 North Elm Street, Wallingford, CT 06492For Sale
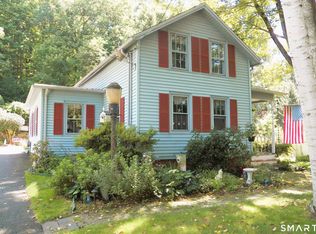 MLS ID #24204464, Margaret J. Shea, William Raveis Real Estate. Smart MLS
 - $--2 bd1 ba1.2k sqft29 Jenna Rd, Wallingford, CT 06492Auction
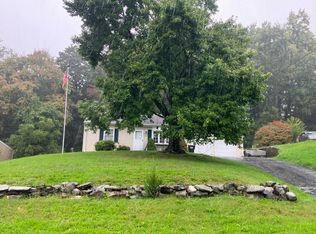 Auction.com 2
 - $399,9993 bd4 ba1.5k sqft11 Union Street, Wallingford, CT 06492For SaleMLS ID #24161126, DJ J. Dube, RE/MAX Right Choice. Smart MLS
- $440,0003 bd2 ba1.1k sqft37 Johnson Road, Wallingford, CT 06492For SaleMLS ID #24208531, Theresa Bitondo, Berkshire Hathaway NE Prop.. Smart MLS
- $424,9003 bd2 ba1.4k sqft63 Ridgetop Road, Wallingford, CT 06492For SaleMLS ID #24205487, Kevin W. Green, Berkshire Hathaway NE Prop.. Smart MLS
- $415,0003 bd1 ba1.2k sqft8 North Lane, Wallingford, CT 06492For SaleMLS ID #24184212, Javyn Roundtree, Roundtree Realty LLC. Smart MLS
- $394,9003 bd2 ba1.5k sqft107 South Cherry Street, Wallingford, CT 06492For SaleMLS ID #24200508, Paul Pender, Eagle Eye Realty PLLC. Smart MLS
- $365,0003 bd1 ba1.1k sqft60 Pond Hill Road, Wallingford, CT 06492For SaleMLS ID #24185094, Katie Westrin, William Raveis Real Estate. Smart MLS
- $474,9003 bd2 ba1.1k sqft78 Jobs Road, Wallingford, CT 06492For SaleMLS ID #24191324, Alan P. Barberino, Alan Barberino Real Estate LLC. Smart MLS
- $429,9003 bd2 ba2.6k sqft517 Swain Avenue, Meriden, CT 06450For SaleMLS ID #24208937, Brendan B. Grady, Coldwell Banker Realty. Smart MLS
- $399,9003 bd2 ba1.7k sqft130 Lydale Place, Meriden, CT 06450For SaleMLS ID #24207725, Linda J. Conchado, Century 21 AllPoints Realty. Smart MLS
- $409,9003 bd2 ba1.5k sqft388 Sharon Drive, Cheshire, CT 06410For SaleMLS ID #24210609, Dana Longley, Coldwell Banker Realty. Smart MLS
- $429,0002 bd3 ba1.7k sqftPilgrim's Harbor, Wallingford, CT 06492For SaleMLS ID #24212458, Mikell Foggitt, Margaret Bennett Realty. Smart MLS
- $399,9004 bd2 ba2k sqft178 Elm Street, Meriden, CT 06450For SaleMLS ID #24209175, Kimone Y. Vassell, eXp Realty. Smart MLS
- $371,0003 bd2 ba1.7k sqft53 Holiday Hill Road, Meriden, CT 06450For SaleMLS ID #24211404, Cheryl Mallick, Carey & Guarrera Real Estate. Smart MLS
- $410,0003 bd2 ba1.6k sqft9 Howard Road, Durham, CT 06422For SaleMLS ID #24210347, Darrell L. Hardy, Coldwell Banker Realty. Smart MLS
- $499,9004 bd3 ba1.8k sqft153 Cook Hill Road, Wallingford, CT 06492For SaleMLS ID #24207599, Heather Crabtree, RE/MAX RISE. Smart MLS
