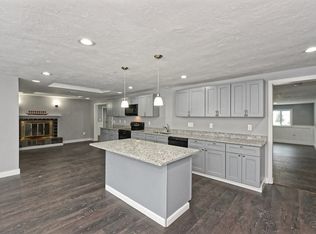
Welcome home! This rarely found split-level residence with in-law offers nearly 3,000 sq ft of living space, perfect for all your needs. The main house features a bright and cheery open concept living area with hardwoods, 4 spacious bedrooms and 2 1/2 bathrooms, providing comfort and convenience for the whole family. Above the expansive 3-car garage, perfect for car enthusiasts or extra storage, there is a large in-law suite complete with a large bedroom with double closets, a full bath with stackable laundry, and a private deck—ideal for guests, or extended family. Nestled in the quiet, desirable neighborhood of Fort Meadow, this home, which sits on a large fenced corner lot, blends space, functionality, and style. Don't miss out on this exceptional value!
Sold for $750,000
Zillow last checked:
Listing updated:
Bought with:
Talib Hussain, RES.0043821
Keller Williams Realty
Source: StateWide MLS RI,MLS#: 1364406
Price history
| Date | Event | Price |
|---|---|---|
| 10/24/2024 | Sold | $750,000+3.4%$192/sqft |
Source:  StateWide MLS RI #1364406 Report a problem StateWide MLS RI #1364406 Report a problem | ||
| 10/10/2024 | Pending sale | $725,000$186/sqft |
Source: StateWide MLS RI #1364406 Report a problem | ||
| 9/24/2024 | Contingent | $725,000$186/sqft |
Source: StateWide MLS RI #1364406 Report a problem | ||
| 9/24/2024 | Listed for sale | $725,000$186/sqft |
Source: StateWide MLS RI #1364406 Report a problem | ||
| 9/23/2024 | Contingent | $725,000$186/sqft |
Source: MLS PIN #73289816 Report a problem | ||
| 9/13/2024 | Listed for sale | $725,000-9.3%$186/sqft |
Source: MLS PIN #73289816 Report a problem | ||
| 9/12/2024 | Listing removed | $799,000$205/sqft |
Source: MLS PIN #73269611 Report a problem | ||
| 8/15/2024 | Price change | $799,000-6%$205/sqft |
Source: MLS PIN #73269611 Report a problem | ||
| 7/25/2024 | Listed for sale | $849,900+129.7%$218/sqft |
Source: MLS PIN #73269611 Report a problem | ||
| 7/19/2016 | Sold | $370,000-1.3%$95/sqft |
Source: Public Record Report a problem | ||
| 4/4/2016 | Pending sale | $374,999$96/sqft |
Source: Janet Cramb & Company Real Estate #71963811 Report a problem | ||
| 3/19/2016 | Price change | $374,999-1.3%$96/sqft |
Source: Janet Cramb & Company Real Estate #71963811 Report a problem | ||
| 3/16/2016 | Price change | $379,999-1.3%$97/sqft |
Source: Janet Cramb & Company Real Estate #71963811 Report a problem | ||
| 3/9/2016 | Price change | $385,000-1.3%$99/sqft |
Source: Janet Cramb & Company Real Estate #71963811 Report a problem | ||
| 2/26/2016 | Listed for sale | $389,900+0.2%$100/sqft |
Source: Janet Cramb & Company Real Estate #71963811 Report a problem | ||
| 12/16/2015 | Listing removed | $389,000$100/sqft |
Source: EXIT Assurance Realty #71874078 Report a problem | ||
| 11/23/2015 | Price change | $389,000-0.2%$100/sqft |
Source: EXIT Assurance Realty #71874078 Report a problem | ||
| 11/12/2015 | Price change | $389,900-2.5%$100/sqft |
Source: EXIT Assurance Realty #71874078 Report a problem | ||
| 10/4/2015 | Price change | $399,900-2.4%$103/sqft |
Source: EXIT Assurance Realty #71874078 Report a problem | ||
| 9/20/2015 | Price change | $409,900-1.2%$105/sqft |
Source: EXIT Assurance Realty #71874078 Report a problem | ||
| 7/30/2015 | Price change | $414,900-1.2%$106/sqft |
Source: EXIT Assurance Realty #71874078 Report a problem | ||
| 7/16/2015 | Listed for sale | $419,900+43.6%$108/sqft |
Source: EXIT Assurance Realty #71874078 Report a problem | ||
| 12/30/2002 | Sold | $292,500+147.9%$75/sqft |
Source: Public Record Report a problem | ||
| 7/14/1995 | Sold | $118,000$30/sqft |
Source: Public Record Report a problem | ||
Get a cash offer in 3 minutes
Find out how much your home could sell for in as little as 3 minutes with a no-obligation cash offer.
Estimated market value
$818,500
