Skip main navigation
Sold for $385,000
  • $385,000

    2 Orangewood Ct, Apopka, FL 32703

    3beds
    1,361sqft
    Single Family Residence
    Built in 1981
    9,220 Square Feet Lot
    $386,400 Zestimate®
    $283/sqft
    $2,061 Estimated rent

    Home value

    $386,400

    $367,000 - $406,000

    $2,061/mo

    Zestimate® history
    Loading
    Loading...

    Owner options

    List your home for rent

    $2,061/mo

    Rent Zestimate®

    Find your next renter with Zillow Rental Manager. Plus, with online applications, you can quickly screen prospective tenants – for free.

    Learn more

    $2,061/mo

    Rent Zestimate®

    Refinance and save

    $2,579/mo

    Est. payment

    Refinancing to a lower rate could help reduce your monthly payments and save thousands over the life of the loan.

    See today's rates

    $2,579/mo

    Est. payment

    Explore your selling options

    Work with a Zillow partner agent

    Leverage their expertise and Zillow's premium Showcase listings to get your home seen by more buyers.

    Get started

    List with your own agent

    Get your home in front of millions of buyers by listing it on Zillow.

    Learn how to do it

    Sell it yourself

    Take full control of how buyers see your home on Zillow by listing For Sale by Owner (FSBO).

    List your home

    What's special

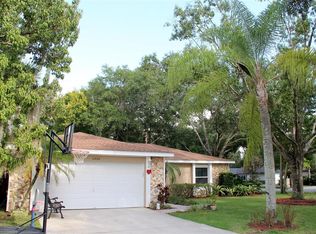
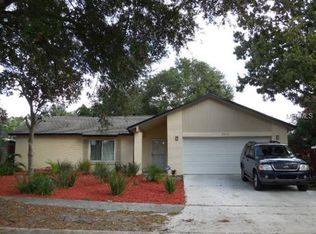
    WELCOME HOME!! Property is located in the highly sought after Lake Brantley School District! This beautifully remodeled 3 bedroom/2 bath home sits on an oversized corner lot on a cul-de-sac. Brand new upgrades include: Roof with upgraded glass skylights, exterior and interior paint, soft close Shaker (solid wood) cabinets with granite countertops and large sink, new kitchen appliances, scratch and water-resistant luxury vinyl flooring throughout the living area with upgraded 5-1/4-inch baseboards, new carpet in all bedrooms, remodeled bathrooms, new lighting and ceiling fans throughout, new 6-panel doors throughout and much more! The spacious screened lanai is ideal for entertaining and overlooks the fenced backyard. New AC ducting for more energy efficiency. The community of Foxwood is located in Seminole County and is situated near Wekiva Springs State Park, 436, 434, major shopping, and restaurants. Call today to schedule an appointment to view...you will not be disappointed.

    Zillow last checked:

    Listing updated:

    Listed by:

    Jamie Ampel 407-766-9940,

    ALL SELLERS & BUYERS REALTY INC 407-766-9940

    Bought with:

    Non-Member Agent

    STELLAR NON-MEMBER OFFICE

    Source: Stellar MLS,MLS#: O6222487MLS LogoOriginating MLS: Orlando Regional

    Facts & features

    Interior

    Bedrooms & bathrooms
    • Bedrooms: 3
    • Bathrooms: 2
    • Full bathrooms: 2
    Rooms
    • Room types: Attic
    Primary bedroom
    • Features: Walk-In Closet(s)
    • Level: First
    • Dimensions: 11x15
    Bedroom 2
    • Features: Dual Closets
    • Level: First
    • Dimensions: 10x10
    Bedroom 2
    • Features: Dual Closets
    • Level: First
    • Dimensions: 10x11
    Primary bathroom
    • Features: Shower No Tub, No Closet
    • Level: First
    • Dimensions: 5x13
    Bathroom 2
    • Features: Tub With Shower
    • Level: First
    • Dimensions: 5x9
    Balcony porch lanai
    • Level: First
    • Dimensions: 10x14
    Foyer
    • Features: Coat Closet
    • Level: First
    • Dimensions: 6x11
    Great room
    • Level: First
    • Dimensions: 16x21
    Kitchen
    • Features: Pantry
    • Level: First
    • Dimensions: 11x13
    Heating
    • Central
    Cooling
    • Central Air
    Appliances
    • Included: Dishwasher, Disposal, Microwave, Range
    • Laundry: In Garage
    Features
    • Living Room/Dining Room Combo, Split Bedroom, Stone Counters, Walk-In Closet(s)
    • Flooring: Carpet, Luxury Vinyl
    • Doors: Sliding Doors
    • Windows: Blinds, Skylight(s)
    • Has fireplace: No
    • Common walls with other units/homes: Corner Unit
    Interior area
    • Total structure area: 1,816
    • Total interior livable area: 1,361 sqft

    Property

    Parking
    • Total spaces: 2
    • Parking features: Garage - Attached
    • Attached garage spaces: 2
    • Details: Garage Dimensions: 20x22
    Features
    • Levels: One
    • Stories: 1
    • Patio & porch: Covered, Patio, Screened
    • Exterior features: Irrigation System, Sidewalk
    • Fencing: Fenced,Wood
    Lot
    • Size: 9,220 Square Feet
    • Features: Corner Lot, Cul-De-Sac, In County
    • Residential vegetation: Mature Landscaping, Trees/Landscaped
    Details
    • Parcel number: 07212950700000520
    • Zoning: PUD
    • Special conditions: None

    Construction

    Type & style
    • Home type: SingleFamily
    • Property subtype: Single Family Residence
    Materials
    • Block, Stucco
    • Foundation: Slab
    • Roof: Shingle
    Condition
    • New construction: No
    • Year built: 1981

    Utilities & green energy

    • Sewer: Public Sewer
    • Water: Public
    • Utilities for property: Electricity Connected, Sewer Connected, Street Lights, Underground Utilities, Water Connected

    Community & HOA

    Community
    • Features: Park, Playground, Sidewalks
    • Pet fee: $0 monthly
    • Subdivision: FOXWOOD PH 3 1ST ADD
    HOA
    • Has HOA: Yes
    • HOA fee: $21 monthly
    • HOA name: Preferred Community Management -JoeFrasca
    • HOA phone: 407-681-0394
    Location
    • Region: Apopka

    Financial & listing details

    • Price per square foot: $283/sqft
    • Tax assessed value: $322,592
    • Annual tax amount: $3,396
    • Date on market: 7/12/2024
    • Cumulative days on market: 38 days
    • Listing terms: Cash,Conventional,FHA,VA Loan
    • Ownership: Fee Simple
    • Total actual rent: 0
    • Electric utility on property: Yes
    • Road surface type: Paved, Asphalt

    Price history

    DateEventPrice
    9/24/2024Sold$385,000-1%$283/sqft
    Source: Stellar MLS #O6222487 Report a problem
    8/19/2024Pending sale$389,000$286/sqft
    Source: Stellar MLS #O6222487 Report a problem
    8/16/2024Price change$389,000-2.7%$286/sqft
    Source: Stellar MLS #O6222487 Report a problem
    7/21/2024Price change$399,900-2.5%$294/sqft
    Source: Stellar MLS #O6222487 Report a problem
    7/12/2024Listed for sale$410,000$301/sqft
    Source: Stellar MLS #O6222487 Report a problem

    Public tax history

    YearProperty taxesTax assessment
    2025$4,242 $322,592 +22.2%
    2024-- $263,934 +10%
    2023-- $239,940 +10%
    2022-- $218,127 +10%
    2021$3,023 +5.4%$198,297 +6.8%
    2020$2,869 +4.5%$185,638 +10%
    2019$2,746 +84%$168,762 -1.9%
    2018$1,493 -26.7%$172,095 +23.4%
    2017$2,035 -3.8%$139,473
    2016$2,115 +10%$139,473 +10%
    2015$1,922 +6.8%$126,739 +4.8%
    2014$1,799 +11.8%$120,910 +20.2%
    2013$1,610 +3.6%$100,569 -0.5%
    2012$1,554 -1%$101,096 +0.1%
    2011$1,570 -14.3%$101,035 -13.4%
    2010$1,833 -22.9%$116,734 -23.3%
    2009$2,377 +290.7%$152,133 +69.4%
    2008$608 -13.2%$89,814 +3%
    2007$701 -16.9%$87,198 +2.5%
    2006$843 +3%$85,071 +3%
    2005$819 -12.2%$82,593 +3%
    2004$933 +1.3%$80,187 +1.9%
    2003$921 +1.9%$78,692 +2.4%
    2002$903 +5.5%$76,848 +4.6%
    2000$856 $73,435
    Find assessor info on the county website

    Neighborhood: 32703

    Nearby schools

    GreatSchools rating
    Get a cash offer in 3 minutes
    Find out how much your home could sell for in as little as 3 minutes with a no-obligation cash offer.
    Estimated market value
    $386,400
    Get a cash offer in 3 minutes
    Find out how much your home could sell for in as little as 3 minutes with a no-obligation cash offer.
    Estimated market value
    $386,400