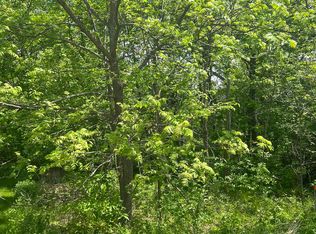
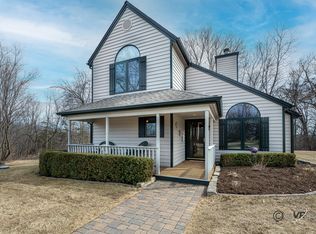
Experience the utmost in luxury, privacy, and quality! Tucked at the end of a long private drive nestled amidst the trees on two lots totaling 8.28 acres sits this dramatically-styled 5 bed/5.5 bath Galena Territory masterpiece built by Northgate Builders and featuring stunning architecture, incredible craftsmanship and design, high-end finish work, and a flair of rustic elegance all combined with manicured grounds, elevated treed views, both an attached and detached garage totaling 5+ car capacity, incredible outdoor living areas, and so much more. Prepare to be wowed from the front door as you enter the two-story foyer with captivating staircase, floating breezeway and focal point limestone wall accent. Just beyond you are drawn to the warm and inviting great room living area with soaring cathedral wood-clad ceilings, towering limestone floor-to-ceiling fireplace, hardwood flooring, and windows galore that pull in lots of light and frame the breathtaking treed views. The gourmet kitchen updated in 2017 offers plenty of room to cook and congregate, and features Bader custom cabinetry, granite counters, marble backsplash, KitchenAid stainless appliances and Wolf cooktop, huge center island with contrasting granite top, prep sink and seating for several guests, tray ceiling with wood clad relief, sizeable pantry and direct access to generous dining area with additional tray ceiling, built-in china hutch and buffet with access to large screened porch. From kitchen/dining down hall is an elevator capable of housing multiple people for convenient access to lower level, access to 3 car garage with storage above, and hip multi-use room with laundry area, built-in desk workspace, folding counter/hobby space with sink and additional cabinetry, and private studio/office space with vaulted ceiling, skylights, and even a private deck. Spacious master suite has views to front and rear, its own access to the front porch, and offers striking vaulted coffered ceilings, distinct limestone accent wall, walk-in closet with closet system, and luxurious master bath with granite topped double vanity, heated floors, tile shower, and whirlpool tub. Ascend to the upper level to find the breezeway with loft space that ties together an area devoted to exceptional guest space housing three generous suites with alcove sitting areas, varying coffered wood wall and ceiling accents, and private baths with granite topped vanities and lavish appointments throughout (one with tiled shower). Walk-out lower level has radiant heated floors, is a retreat for entertainment, recreation and relaxation, and features an expansive family room with more coffered ceilings, built-in media cabinet with bookcase surround, high-top wall bar, gorgeous wood floors and stone highlights, an adjoining recreation room with full granite topped wet bar (granite added 2018) with beverage cooler, a comfortable media/bonus room, an additional guest bedroom with adjoining full bath, hobby nook, elevator access, and a full workshop for all your projects. Take in all the natural scenery from the massive covered front porch, prominent rear deck with composite flooring, screened porch, additional rear deck spaces, front yard fire pit area or lower paver patio. There's plenty of room for vehicles and storage in the attached 3 car garage with heated floors or the detached 2 car garage with separate heater (added in 2016). Additional amenities include custom knotty-pine woodwork throughout, Kohler fixtures, wiring for hot tub below screened porch, and asphalt drive (to be resealed 2021). The exterior is highlighted by meticulous landscaping, a lush yard, and a multitude of trees. Sold furnished with some exclusions to be negotiated via separate bill of sale. Truly one of a kind Galena Territory property! *2nd tax ID is 43-08-113-029-00. Taxes for both parcels are combined, and house taxes reflect owner occupied, senior, and home improvement exemptions. Square footage approximate.
This property is not currently displayed as for sale or rent on Zillow. This may be different from what's on other websites or public sources.