Skip main navigation
Off market
  • $2,910,600

    2 Oriole, Irvine, CA 92604

    5beds
    4,098sqft
    SingleFamily
    Built in 1998
    6,791 Square Feet Lot
    $2,910,600 Zestimate®
    $710/sqft
    $-- Estimated rent

    Home value

    $2,910,600

    $2.71M - $3.14M

    Not available

    Zestimate® history
    Loading
    Loading...

    Owner options

    List your home for rent

    Find your next renter with Zillow Rental Manager. Plus, with online applications, you can quickly screen prospective tenants – for free.

    Learn more
    Refinance and save

    $19,286/mo

    Est. payment

    Refinancing to a lower rate could help reduce your monthly payments and save thousands over the life of the loan.

    See today's rates

    $19,286/mo

    Est. payment

    Explore your selling options

    Work with a Zillow partner agent

    Leverage their expertise and Zillow's premium Showcase listings to get your home seen by more buyers.

    Get started

    List with your own agent

    Get your home in front of millions of buyers by listing it on Zillow.

    Learn how to do it

    Sell it yourself

    Take full control of how buyers see your home on Zillow by listing For Sale by Owner (FSBO).

    List your home

    What's special

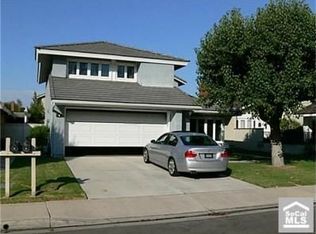
    Stonecreek Elementary! Exquisite Executive style residence is one of the most beautiful and largest residences in Woodbridge! The home has extraordinary curb appeal, completely torn down and replaced with a Nantucket Masterpiece. The location is absolutely ideal directly across the street from lovely Woodpine Park and Pool, play area and field! It is also located right in the center of Irvine, close to the 405 frwy on a quiet, single loaded cul de sac. It's just 1 block to Stonecreek Elementary, the North Lake Beach Club, Medical facilities and Shopping. Every inch of the home displays Premium Craftsmanship and Design. The landscaping is simply gorgeous too with lush front lawns, mature trees and flowering bushes. Truly an American Classic with horizontal siding, freshly painted white trim, black shutters, arched wood windows, coach lamps, brick walkways and patios. The entry is impressive with a generous brick landing, elegant front door and stunning leaded-glass side windows. The interior features an Open Plan with real hickory wide-plank, hardwood floors, a romantic winding staircase, wide rooms, hallways and high ceilings. The kitchen has it all - Granite Island, 48 in Viking range, SubZero refrigerator and exquisite white cabinetry. There is one main floor bedroom with bath and 4 bedrooms upstairs. The Master Suite is exceptionally luxurious with a fireplace and built-in Armoire. The spa-like bath is complete with jetted tub and travertine shower. Watch our video!

    This property is not currently displayed as for sale or rent on Zillow. This may be different from what's on other websites or public sources.

    Facts & features

    Interior

    Bedrooms & bathrooms
    • Bedrooms: 5
    • Bathrooms: 4
    • Full bathrooms: 3
    • 1/2 bathrooms: 1
    Heating
    • Forced air, Electric, Gas
    Cooling
    • Central
    Appliances
    • Included: Dishwasher, Freezer, Garbage disposal, Range / Oven, Refrigerator
    • Laundry: Individual Room, Washer Hookup, Upper Level
    Features
    • Recessed Lighting, Wired for Sound, Intercom, Sunken Living Room, Two Story Ceilings, Copper Plumbing Full, Wired for Data, Open Floorplan, Cathedral Ceiling(s), Built-in Features, Crown Molding, High Ceilings
    • Flooring: Tile, Carpet, Hardwood
    • Doors: Panel Doors, Atrium Doors, Sliding Doors, Mirror Closet Door(s)
    • Windows: Blinds, Shutters, Custom Covering, Screens, Double Pane Windows, Plantation Shutters, Casement Windows, Wood Frames, Drapes
    • Has fireplace: Yes
    • Fireplace features: Living Room, Gas, Masonry, Family Room, Gas Starter, Raised Hearth
    • Common walls with other units/homes: No Common Walls
    Interior area
    • Total interior livable area: 4,098 sqft

    Property

    Parking
    • Total spaces: 4
    • Parking features: Garage - Attached
    Accessibility
    • Accessibility features: Low Pile Carpeting
    Features
    • Levels: Two
    • Patio & porch: Covered, Brick
    • Exterior features: Stucco, Wood
    • Pool features: Association, Community
    • Has spa: Yes
    • Spa features: Association, Community
    • Fencing: Wood, Excellent Condition
    • Has view: Yes
    • View description: Park
    Lot
    • Size: 6,791 Square Feet
    • Features: Walkstreet, Front Yard, Cul-De-Sac, Sprinklers In Rear, Sprinklers On Side, Level with Street, Corner Lot, Landscaped, Yard, Treed Lot, Sprinkler System, Lawn, Sprinklers In Front, Park Nearby, Lot 6500-9999, Sprinklers Timer, Garden, Near Public Transit, Level, Rectangular Lot
    Details
    • Additional structures: Shed(s), Storage
    • Parcel number: 45135117
    • Special conditions: Standard

    Construction

    Type & style
    • Home type: SingleFamily
    • Architectural style: Cape Cod
    Condition
    • Updated/Remodeled
    • Year built: 1998

    Utilities & green energy

    • Sewer: Sewer Paid
    • Water: Public
    • Utilities for property: Underground Utilities, Water Connected, Phone Connected, Sewer Connected, Electricity Connected, Natural Gas Connected, Cable Connected

    Community & HOA

    HOA
    • Has HOA: Yes
    • Amenities included: Pool, Boathouse, Dock
    • HOA fee: $97 monthly
    Location
    • Region: Irvine

    Financial & listing details

    • Price per square foot: $710/sqft
    • Tax assessed value: $2,007,932
    • Road surface type: Paved, Maintained

    Price history

    DateEventPrice
    1/7/2020Sold$1,800,000-3%$439/sqft
    Source: CRMLS #OC19117276 Report a problem
    10/18/2019Pending sale$1,855,000$453/sqft
    Source: Re/Max Premier Realty #OC19117276 Report a problem
    9/19/2019Price change$1,855,000+0.3%$453/sqft
    Source: Re/Max Premier Realty #OC19117276 Report a problem
    8/8/2019Price change$1,850,000-7%$451/sqft
    Source: Re/Max Premier Realty #OC19117276 Report a problem
    6/19/2019Price change$1,988,888-11.6%$485/sqft
    Source: Re/Max Premier Realty #OC19117276 Report a problem
    5/20/2019Listed for sale$2,250,000+275%$549/sqft
    Source: Re/Max Premier Realty #OC19117276 Report a problem
    6/26/2013Sold$600,000$146/sqft
    Source: Public Record Report a problem

    Public tax history

    YearProperty taxesTax assessment
    2026-- $2,007,932 +2%
    2025$20,824 +2.1%$1,968,561 +2%
    2024$20,398 +2.6%$1,929,962 +2%
    2023$19,875 +2.1%$1,892,120 +2%
    2022$19,463 +2.3%$1,855,020 +2%
    2021$19,027 -17.9%$1,818,648 +119.5%
    2020$23,167 +166%$828,724 +2%
    2019$8,711 +2.3%$812,475 +2%
    2018$8,517 +3.9%$796,545 +2%
    2017$8,193 $780,927 +2%
    2016$8,193 +4.7%$765,615 +1.5%
    2015$7,828 +4.3%$754,115 +2%
    2014$7,507 $739,343 +0.5%
    2013-- $736,002 +2%
    2012-- $721,571 +2%
    2011-- $707,423 +0.8%
    2010-- $702,136 -0.2%
    2009-- $703,805 +2%
    2008-- $690,005 +2%
    2007-- $676,476 +2%
    2006-- $663,212 +2%
    2005-- $650,208 +2%
    2004-- $637,459 +1.9%
    2003-- $625,776 +2%
    2002-- $613,506 +5.2%
    2001$5,862 +1.4%$583,348 +2%
    2000$5,783 $571,910
    Find assessor info on the county website

    Neighborhood: Woodbridge

    Nearby schools

    GreatSchools rating
    Schools provided by the listing agent
    • Elementary: Stonecreek
    • Middle: Lakeside
    • High: Woodbridge
    • District: Irvine Unified

    Source: The MLS. This data may not be complete. We recommend contacting the local school district to confirm school assignments for this home.

    Get a cash offer in 3 minutes
    Find out how much your home could sell for in as little as 3 minutes with a no-obligation cash offer.
    Estimated market value
    $2,910,600
    Get a cash offer in 3 minutes
    Find out how much your home could sell for in as little as 3 minutes with a no-obligation cash offer.
    Estimated market value
    $2,910,600