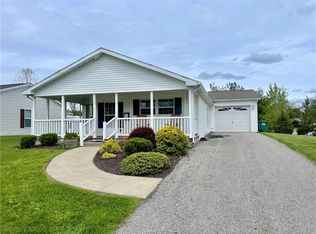
Welcome to this charming 3-bedroom, 2-full bathroom Ranch-style home with a cozy front porch situated in the coveted Gables community. Built just 2 years ago and situated on a corner elevated lot, the well thought out upgrades enhance both the interior and exterior spaces, ensuring a blend of comfort and style. Step inside where you will find beautiful luxury vinyl flooring throughout the living room, dining area and hallway while there is crown molding throughout the home. The eat-in-kitchen features an abundance of counter space including an island and stainless-steel appliances. The spacious primary bedroom includes a private primary bathroom and walk-in closet. Two additional generously sized bedrooms and second full bathroom complete the main living area of this lovely home. Laundry room and large closets with custom shelving are designed to optimize storage and organizational efficiency. Outside, revel in the delights of the fully fenced in backyard with privacy fencing were permitted while relaxing on the expanded patio adorned with a new unique louverd pergola extending the living space. Large shed provides storage space for all your outdoor and seasonal items. The widened driveway provides additional parking, complemented by expertly crafted walkways and exquisite stone around the foundation. Beyond providing an exceptional living space, this property enriches community life by introducing amenities such as a children's park, fitness center, fire pit, Bocce Ball courts, and Shuffleboard (coming soon) all around a stunning pool area. Residents can also participate in a community garden, with plots available on a first-come basis for cultivating personal vegetables. Become a part of this distinctive community and embrace this homes unique charm!,AboveGrade:1608,AMENITIES:Pool,ASNFENCLDS:Pool Service,EQUIPMENT:Carbon Monoxide Detector,Smoke Detectors,ExteriorFeatures:Landscaped,Outside Lighting,FLOORING:Vinyl,FOUNDATION:Masonry,Heating:Gas,InteriorFeatures:Gas Stove Connection,Walk-In Closets,Level 1 Desc:LIVING, DINING, 3 BEDROOMS, PRIMARY BATH, FULL BATH,Other School:LOURDES,OTHERROOMS:Laundry/Util. Room,ROOF:Asphalt Shingles
Sold for $360,000
$360,000
2 ORLANDO Drive, Poughkeepsie, NY 12603
3beds
--baths
1,608sqft
Single Family Residence, Residential
Built in 2021
-- sqft lot
$411,600 Zestimate®
$224/sqft
$3,822 Estimated rent
Home value
$411,600
$391,000 - $432,000
$3,822/mo
Zestimate® history
Owner options
List your home for rent
$3,822/mo
Rent Zestimate®
Find your next renter with Zillow Rental Manager. Plus, with online applications, you can quickly screen prospective tenants – for free.
$3,822/mo
Rent Zestimate®
Refinance and save
$2,481/mo
Est. payment
Refinancing to a lower rate could help reduce your monthly payments and save thousands over the life of the loan.
$2,481/mo
Est. payment
Explore your selling options
Work with a Zillow partner agent
Leverage their expertise and Zillow's premium Showcase listings to get your home seen by more buyers.
Get startedList with your own agent
Get your home in front of millions of buyers by listing it on Zillow.
Learn how to do itSell it yourself
Take full control of how buyers see your home on Zillow by listing For Sale by Owner (FSBO).
List your homeWhat's special
Zillow last checked:
Listing updated:
Listed by:
Michael Dunstan 914-489-9325,
RE/MAX Town & Country 845-765-6128
Bought with:
Ronald C. Green, 10301220194
Keller Williams Realty Partner
FNIS
Source: OneKey® MLS as distributed by MLS GRID,MLS#: M419772
Facts & features
Interior
Bedrooms & bathrooms
- Bedrooms: 3
- Full bathrooms: 2
Primary bedroom
- Level: First
Bedroom 1
- Description: Bedroom 2:Wall to Wall Carpet
- Level: First
Bedroom 2
- Description: Bedroom 3:Wall to Wall Carpet
- Level: First
Bathroom 1
- Level: First
Bathroom 2
- Level: First
Dining room
- Description: Dining Room:Vinyl Flooring
- Level: First
Living room
- Description: Living Room:Vinyl Flooring
- Level: First
Heating
- Forced Air
Cooling
- Central Air
Appliances
- Included: Dishwasher, Dryer, Microwave, Refrigerator, Washer
Features
- Basement: Crawl Space
Interior area
- Total structure area: 1,608
- Total interior livable area: 1,608 sqft
Property
Parking
- Parking features: Attached, Garage
Features
- Patio & porch: Patio, Porch
- Fencing: Fenced
Construction
Type & style
- Home type: SingleFamily
- Architectural style: Ranch
- Property subtype: Single Family Residence, Residential
Materials
- Other, Vinyl Siding
- Foundation: Other
Condition
- Year built: 2021
Utilities & green energy
- Water: Public
Community & HOA
Community
- Features: Clubhouse
- Subdivision: THE GABLES
HOA
- Has HOA: No
- Amenities included: Clubhouse
Location
- Region: Poughkeepsie
Financial & listing details
- Price per square foot: $224/sqft
- Annual tax amount: $6,087
- Date on market: 11/19/2024
- Listing agreement: Exclusive Right To Sell
- Listing terms: Cash,Other
- Inclusions: Oven/Range
Price history
| Date | Event | Price |
|---|---|---|
| 1/25/2024 | Sold | $360,000+2.9%$224/sqft |
Source:  OneKey® MLS as distributed by MLS GRID #M419772 Report a problem OneKey® MLS as distributed by MLS GRID #M419772 Report a problem | ||
| 12/26/2023 | Pending sale | $350,000$218/sqft |
Source:  MHMLS #419772 Report a problem MHMLS #419772 Report a problem | ||
| 12/7/2023 | Listed for sale | $350,000+46.4%$218/sqft |
Source: MHMLS #419772 Report a problem | ||
| 1/26/2021 | Listing removed | -- |
Source: Herb Redl Properties Report a problem | ||
| 12/28/2020 | Price change | $239,000$149/sqft |
Source: Herb Redl Properties Report a problem | ||
| 9/17/2020 | Listed for sale | -- |
Source: Herb Redl Properties Report a problem | ||
Public tax history
Tax history is unavailable.
Neighborhood: 12603
Nearby homes
- $319,0003 bd2 ba1.6k sqft2 Boca Ct, Poughkeepsie, NY 12603Sold
- $407,8003 bd2 ba1.8k sqft5 Boca Ct, Poughkeepsie, NY 12603Off Market

- $354,9003 bd2 ba1.6k sqft3 Boca Ct, Poughkeepsie, NY 12603Sold

- $327,5003 bd2 ba1.6k sqft39 Vero Dr, Poughkeepsie, NY 12603Sold

- $343,0002 bd2 ba1.4k sqft37 Vero Dr, Poughkeepsie, NY 12603Off Market
- $355,5003 bd2 ba1.7k sqft43 Vero Dr, Poughkeepsie, NY 12603Off Market
- $---- bd-- ba-- sqft45 Vero Dr, Poughkeepsie, NY 12603Off Market
- $417,7004 bd2 ba2.5k sqft241 Salt Point Tpke, Poughkeepsie, NY 12603Off Market
- $---- bd-- ba-- sqft33 Vero Dr, Poughkeepsie, NY 12603Off Market
Nearby schools
GreatSchools rating
- 6/10Violet Avenue SchoolGrades: K-5Distance: 1 mi
- 4/10Haviland Middle SchoolGrades: 6-8Distance: 3.2 mi
- 4/10Franklin D Roosevelt Senior High SchoolGrades: 9-12Distance: 7 mi
Schools provided by the listing agent
- Elementary: VIOLET AVENUE SCHOOL
- Middle: Haviland Middle School
- High: Franklin D Roosevelt Senior Hs
Source: OneKey® MLS as distributed by MLS GRID. This data may not be complete. We recommend contacting the local school district to confirm school assignments for this home.
Get a cash offer in 3 minutes
Find out how much your home could sell for in as little as 3 minutes with a no-obligation cash offer.
Estimated market value
$411,600
Get a cash offer in 3 minutes
Find out how much your home could sell for in as little as 3 minutes with a no-obligation cash offer.
Estimated market value
$411,600
- New York
- Dutchess County
- Poughkeepsie
- 12603
- 2 ORLANDO Drive
Nearby cities
Nearby neighborhoods
Nearby zip codes
Other Poughkeepsie Topics
