Skip main navigation
Sold
  • Price Unknown

    2 ORSINGER FLD, San Antonio, TX 78230

    4beds
    2,720sqft
    Single Family Residence
    Built in 2006
    7,971.48 Square Feet Lot
    $576,500 Zestimate®
    $--/sqft
    $3,639 Estimated rent

    Home value

    $576,500

    $548,000 - $605,000

    $3,639/mo

    Zestimate® history
    Loading
    Loading...

    Owner options

    List your home for rent

    $3,639/mo

    Rent Zestimate®

    Find your next renter with Zillow Rental Manager. Plus, with online applications, you can quickly screen prospective tenants – for free.

    Learn more

    $3,639/mo

    Rent Zestimate®

    Refinance and save

    $272/mo

    Est. payment

    Refinancing to a lower rate could help reduce your monthly payments and save thousands over the life of the loan.

    See today's rates

    $272/mo

    Est. payment

    Explore your selling options

    Work with a Zillow partner agent

    Leverage their expertise and Zillow's premium Showcase listings to get your home seen by more buyers.

    Get started

    List with your own agent

    Get your home in front of millions of buyers by listing it on Zillow.

    Learn how to do it

    Sell it yourself

    Take full control of how buyers see your home on Zillow by listing For Sale by Owner (FSBO).

    List your home

    What's special

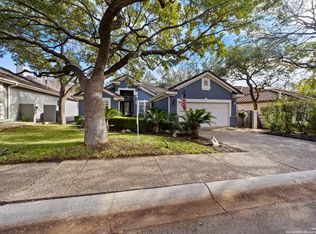
    Welcome to 2 Orsinger Field, a hidden gem nestled in one of the most prestigious neighborhoods of San Antonio, Texas. This meticulously maintained home exudes elegance and charm, offering the perfect blend of comfort and sophistication. Upon entering, you'll be greeted by an inviting foyer that leads to a spacious and light-filled living area, ideal for both relaxing evenings with loved ones and hosting memorable gatherings. The open-concept layout seamlessly flows into the gourmet kitchen, featuring sleek granite countertops, stainless steel appliances, and ample cabinet space, making it a chef's dream. Retreat to the tranquil master suite, complete with a spa-like ensuite bathroom and a generously sized walk-in closet, providing the ultimate sanctuary for rest and rejuvenation. Additional bedrooms offer versatility and space, with an en-suite downstairs featuring wheelchair access to the bathroom. Two bedrooms and one full bath upstairs cater to all your lifestyle needs. Step outside to discover your own private low-maintenance garden and covered patio area, perfect for enjoying the mild Texas evenings or hosting summer barbecues with friends and family. Conveniently located near top-rated schools, the medical center, shopping destinations, and recreational amenities, this home offers the epitome of luxury living in San Antonio. Don't miss the opportunity to call 2 Orsinger Field your own. Schedule a showing today and experience the unparalleled beauty and comfort this home has to offer!

    Zillow last checked:

    Listing updated:

    Listed by:

    Tomas Guajardo TREC #488768 (210) 601-4535,

    Tom Guajardo Real Estate

    Source: LERA MLS,MLS#: 1772686MLS Logo

    Facts & features

    Interior

    Bedrooms & bathrooms
    • Bedrooms: 4
    • Bathrooms: 4
    • Full bathrooms: 3
    • 1/2 bathrooms: 1
    Primary bedroom
    • Area: 255
    • Dimensions: 17 x 15
    Bedroom 2
    • Area: 144
    • Dimensions: 12 x 12
    Bedroom 3
    • Area: 156
    • Dimensions: 12 x 13
    Bedroom 4
    • Area: 144
    • Dimensions: 12 x 12
    Primary bathroom
    • Features: Shower Only, Double Vanity
    • Area: 84
    • Dimensions: 12 x 7
    Dining room
    • Area: 169
    • Dimensions: 13 x 13
    Family room
    • Area: 396
    • Dimensions: 22 x 18
    Kitchen
    • Area: 224
    • Dimensions: 16 x 14
    Heating
    • Central, Electric
    Cooling
    • Two Central
    Appliances
    • Included: Cooktop, Built-In Oven, Microwave, Gas Cooktop, Refrigerator, Disposal, Gas Water Heater
    • Laundry: Washer Hookup, Dryer Connection
    Features
    • One Living Area, Separate Dining Room, Eat-in Kitchen, Two Eating Areas, Kitchen Island, Breakfast Bar, Pantry, Utility Room Inside, Secondary Bedroom Down, 1st Floor Lvl/No Steps, High Ceilings, Open Floorplan, Walk-In Closet(s), Master Downstairs, Chandelier, Solid Counter Tops, Custom Cabinets
    • Flooring: Ceramic Tile, Painted/Stained
    • Windows: Window Coverings
    • Has basement: No
    • Number of fireplaces: 1
    • Fireplace features: One, Family Room
    Interior area
    • Total structure area: 2,720
    • Total interior livable area: 2,720 sqft

    Property

    Parking
    • Total spaces: 2
    • Parking features: Two Car Garage, Attached, Garage Faces Side, Garage Door Opener, Circular Driveway
    • Attached garage spaces: 2
    • Has uncovered spaces: Yes
    Accessibility
    • Accessibility features: Doors-Swing-In, No Carpet, Other Main Level Modifications, First Floor Bath, Full Bath/Bed on 1st Flr, First Floor Bedroom, Ramp - Main Level, Wheelchair Accessible, Customized Wheelchair Accessible, Wheelchair Ramp(s), Other
    Features
    • Levels: Two
    • Stories: 2
    • Patio & porch: Covered
    • Exterior features: Barbecue, Sprinkler System
    • Pool features: None
    • Fencing: Privacy,Stone/Masonry Fence
    Lot
    • Size: 7,971 sqft
    • Features: Corner Lot
    Details
    • Parcel number: 148560060350

    Construction

    Type & style
    • Home type: SingleFamily
    • Architectural style: Spanish,Mediterranean
    • Property subtype: Single Family Residence
    Materials
    • Stone, Stucco
    • Foundation: Slab
    • Roof: Tile
    Condition
    • Pre-Owned
    • New construction: No
    • Year built: 2006

    Utilities & green energy

    • Electric: CPS
    • Gas: CPS
    • Sewer: Sewer System
    • Water: SAWS, Water System

    Community & neighborhood

    Security
    • Security features: Controlled Access
    Location
    • Region: San Antonio
    • Subdivision: Orsinger Lane

    HOA & financial

    HOA
    • Has HOA: Yes
    • HOA fee: $273 quarterly
    • Association name: ORSINGER LANE HOA

    Other

    Other facts
    • Listing terms: Conventional,FHA,VA Loan,1st Seller Carry,Cash

    Price history

    DateEventPrice
    8/30/2024Sold--
    Source: LERA MLS #1772686 Report a problem
    7/28/2024Contingent$549,900$202/sqft
    Source: LERA MLS #1772686 Report a problem
    6/28/2024Price change$549,900-5.2%$202/sqft
    Source: LERA MLS #1772686 Report a problem
    6/5/2024Price change$579,777-3.3%$213/sqft
    Source: LERA MLS #1772686 Report a problem
    5/21/2024Listed for sale$599,777-10.9%$221/sqft
    Source: LERA MLS #1772686 Report a problem
    5/2/2024Listing removed--
    Source: LERA MLS #1728654 Report a problem
    2/20/2024Listed for sale$673,100-2.4%$247/sqft
    Source: LERA MLS #1728654 Report a problem
    2/8/2024Listing removed--
    Source: LERA MLS #1728654 Report a problem
    10/23/2023Listed for sale$690,000$254/sqft
    Source: LERA MLS #1728654 Report a problem

    Public tax history

    YearProperty taxesTax assessment
    2025$7,545 -38.3%$528,000 -1.2%
    2024$12,231 -17.5%$534,150 -17.2%
    2023$14,818 -1.8%$645,210 +5.8%
    2022$15,095 +28.4%$609,790 +27.7%
    2021$11,754 $477,370 +5.1%
    2020$11,754 +5.3%$454,010 +6.1%
    2019$11,162 $427,860 +5.9%
    2018$11,162 +5.2%$404,110 +2.1%
    2017$10,607 -3.8%$395,700 -3.7%
    2016$11,029 +21.6%$410,700 +6.5%
    2015$9,067 $385,530 +14.7%
    2014$9,067 $335,980 -7%
    2013-- $361,410 -0.8%
    2012-- $364,500 -0.8%
    2011-- $367,600 -3.5%
    2010-- $380,800 -2.6%
    2009-- $390,820 -7.3%
    2008-- $421,450 +139.2%
    2007-- $176,160 +292.9%
    2006-- $44,840 +0.1%
    2005-- $44,800

    Find assessor info on the county website

    Neighborhood: Park Forest

    Nearby schools

    GreatSchools rating
    Schools provided by the listing agent
    • Elementary: Howsman
    • Middle: Hobby William P.
    • High: Clark
    • District: Northside

    Source: LERA MLS. This data may not be complete. We recommend contacting the local school district to confirm school assignments for this home.

    Get a cash offer in 3 minutes
    Find out how much your home could sell for in as little as 3 minutes with a no-obligation cash offer.
    Estimated market value
    $576,500
    Get a cash offer in 3 minutes
    Find out how much your home could sell for in as little as 3 minutes with a no-obligation cash offer.
    Estimated market value
    $576,500