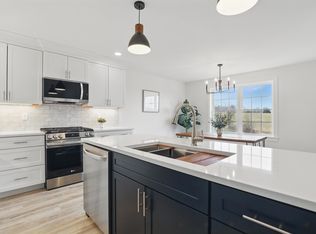
OFFER DEADLINE MAY 18th by 5pm! Welcome to 2 Our Way, Northwood a truly unique property where lifestyle, flexibility, and opportunity come together. Privately set back on 2 beautiful acres along the iconic Antique Alley on Route 4, this exceptional 4-bedroom, 2-bath home offers the perfect blend of country charm, modern efficiency, and endless potential. Whether you're dreaming of a private homestead, multi-generational living, or a live/work setup, this property delivers. Inside, you’ll find thoughtfully designed living spaces highlighted by a spacious primary suite with a luxurious Roman soaking tub and tiled shower, convenient main-level laundry, and a whole-house ventilation system for everyday comfort. The heated garage and basement add year-round functionality, while the finished space above the garage offers exciting possibilities for guest accommodations including private bath and laundry, a home office, studio, or business venture. Step outside and imagine the lifestyle: a fully fenced yard ideal for animals or hobby farming, room to garden and roam, and an impressive 30x40 barn ready for equipment, workshop space, or entrepreneurial pursuits. Thoughtful upgrades including a metal roof, owned solar panels, and whole-house water filtration provide efficiency, sustainability, and peace of mind. Private yet accessible, practical yet full of possibility 2 Our Way is more than a home; it’s a place to build the life you’ve been imagining.
Closed
Listed by: Heigis Real Estate LLC. • Kelsi Cahow
Bought with: LXTN Realty
$635,000
2 Our Way, Northwood, NH 03261
4beds
2,552sqft
Ranch
Built in 1999
1.97 Acres Lot
$635,400 Zestimate®
$249/sqft
$3,825 Estimated rent
Home value
$635,400
$604,000 - $667,000
$3,825/mo
Zestimate® history
Owner options
List your home for rent
$3,825/mo
Rent Zestimate®
Find your next renter with Zillow Rental Manager. Plus, with online applications, you can quickly screen prospective tenants – for free.
$3,825/mo
Rent Zestimate®
Refinance and save
$3,415/mo
Est. payment
Refinancing to a lower rate could help reduce your monthly payments and save thousands over the life of the loan.
$3,415/mo
Est. payment
Explore your selling options
Work with a Zillow partner agent
Leverage their expertise and Zillow's premium Showcase listings to get your home seen by more buyers.
Get startedList with your own agent
Get your home in front of millions of buyers by listing it on Zillow.
Learn how to do itSell it yourself
Take full control of how buyers see your home on Zillow by listing For Sale by Owner (FSBO).
List your homeWhat's special
Zillow last checked:
Listing updated:
Listed by:
Kelsi Cahow,
Heigis Real Estate LLC. 603-817-5605,
Carolina Compton,
Heigis Real Estate LLC.
Bought with:
Jason J Smart
LXTN Realty
Source: PrimeMLS,MLS#: 5088572
Facts & features
Interior
Bedrooms & bathrooms
- Bedrooms: 4
- Bathrooms: 3
- Full bathrooms: 2
- 3/4 bathrooms: 1
Heating
- Oil
Cooling
- None
Appliances
- Included: Dishwasher, Dryer, Microwave, Refrigerator, Washer, Electric Stove
Features
- Primary BR w/ BA
- Basement: Concrete,Concrete Floor,Full,Partially Finished,Interior Entry
Interior area
- Total structure area: 4,144
- Total interior livable area: 2,552 sqft
- Finished area above ground: 2,408
- Finished area below ground: 144
Property
Parking
- Total spaces: 2
- Parking features: Dirt
- Garage spaces: 2
Features
- Levels: One
- Stories: 1
- Exterior features: Deck
- Fencing: Dog Fence
Lot
- Size: 1.97 Acres
- Features: Horse/Animal Farm, Field/Pasture, Trail/Near Trail, Walking Trails, Wooded, Near Paths, Near Shopping, Near Snowmobile Trails, Near ATV Trail, Near School(s)
Details
- Additional structures: Barn(s)
- Parcel number: NWOOM00216L000008S000000
- Zoning description: GENERA
Construction
Type & style
- Home type: SingleFamily
- Architectural style: Raised Ranch
- Property subtype: Ranch
Materials
- Vinyl Siding
- Foundation: Concrete
- Roof: Metal
Condition
- New construction: No
- Year built: 1999
Utilities & green energy
- Electric: 200+ Amp Service
- Sewer: 1500+ Gallon, Septic Tank
- Utilities for property: Other
Community & HOA
Location
- Region: Northwood
Financial & listing details
- Price per square foot: $249/sqft
- Tax assessed value: $496,400
- Annual tax amount: $7,729
- Date on market: 5/13/2026
Price history
| Date | Event | Price |
|---|---|---|
| 8/21/2026 | Sold | $635,000+0.8%$249/sqft |
Source:  PrimeMLS #5088572 Report a problem PrimeMLS #5088572 Report a problem | ||
| 5/19/2026 | Pending sale | $629,900$247/sqft |
Source: PrimeMLS #5088572 Report a problem | ||
| 5/16/2026 | Listed for sale | $629,900+57.5%$247/sqft |
Source: PrimeMLS #5088572 Report a problem | ||
| 1/8/2021 | Sold | $400,000+0%$157/sqft |
Source: PrimeMLS #4833443 Report a problem | ||
| 12/23/2020 | Contingent | $399,900$157/sqft |
Source:  PrimeMLS #4833443 Report a problem PrimeMLS #4833443 Report a problem | ||
| 10/9/2020 | Listed for sale | $399,900$157/sqft |
Source: Welcome Home Realty #4833443 Report a problem | ||
Public tax history
| Year | Property taxes | Tax assessment |
|---|---|---|
| 2024 | $7,729 +12.8% | $496,400 |
| 2023 | $6,850 +9.7% | $496,400 |
| 2022 | $6,245 -4.1% | $496,400 +35.5% |
| 2020 | $6,509 +16% | $366,300 +47% |
| 2019 | $5,612 -12.3% | $249,200 |
| 2018 | $6,399 +9.2% | $249,200 +2% |
| 2016 | $5,858 -4% | $244,300 |
| 2015 | $6,103 | $244,300 |
Find assessor info on the county website
Neighborhood: 03261
Nearby homes
- $493,8003 bd1 ba1.8k sqft60 Kelsey Mill Rd, Northwood, NH 03261Off Market
- $471,4003 bd2 ba1.4k sqft3 Our Way, Northwood, NH 03261Off Market
- $594,9002 bd2 ba1.3k sqft7 Chestnut Ln, Northwood, NH 03261For Sale
- $---- bd-- ba-- sqft1st Nh Tpke, Northwood, NH 03261Off Market
- $340,8001 bd1 ba1.2k sqft1124 1st Nh Tpke, Northwood, NH 03261Off Market
- $510,0003 bd2 ba1.6k sqft64 Kelsey Mill Rd, Northwood, NH 03261Sold
- $493,5002 bd2 ba1.6k sqft1139 1st Nh Tpke, Northwood, NH 03261Off Market
- $646,0004 bd2 ba2.6k sqft51 Kelsey Mill Rd, Northwood, NH 03261Sold
Nearby schools
GreatSchools rating
- 6/10Northwood Elementary SchoolGrades: PK-8Distance: 2.9 mi
Schools provided by the listing agent
- Elementary: Northwood Elementary School
- High: Coe Brown-Northwood Acad
Source: PrimeMLS. This data may not be complete. We recommend contacting the local school district to confirm school assignments for this home.
Get a cash offer in 3 minutes
Find out how much your home could sell for in as little as 3 minutes with a no-obligation cash offer.
Estimated market value
$635,400
Get a cash offer in 3 minutes
Find out how much your home could sell for in as little as 3 minutes with a no-obligation cash offer.
Estimated market value
$635,400
Nearby cities
Nearby zip codes
Other Northwood Topics
