Skip main navigation
Under contract
  • $699,000

    2 Overlook Ave, Peapack Gladstone Boro, NJ 07934

    3beds
    --sqft
    : 
    Loading
    Get pre-qualified
    Single Family Residence
    Built in 1892
    0.26 Acres Lot
    $748,300 Zestimate®
    $--/sqft
    $-- HOA

    What's special

    Gorgeous landscapingEat-in kitchenClassic victorian charmCharming garden areaSecond bathRich wood flooringAbundant natural light
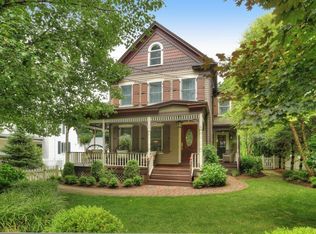
    Classic Victorian charm and thoughtful updates come together beautifully in this inviting in-town Gladstone residence. A welcoming rocking chair front porch and gorgeous landscaping create a memorable first impression, while the home's warm character and modern conveniences make it equally suited for everyday living and entertaining. Inside, rich wood flooring and abundant natural light enhance the warm and inviting atmosphere. The spacious living room flows seamlessly into the formal dining room, creating an ideal setting for both everyday living and entertaining. The eat-in kitchen is thoughtfully designed with custom cabinetry, stainless steel appliances, generous workspace, and exceptional attention to detail. A full bath and convenient laundry/mudroom complete the first level. Upstairs, you'll find three generously sized bedrooms, along with a second bath. The finished third level offers valuable flex space, creating a serene retreat. A walk-out basement offers ample storage and added convenience. Enjoy outdoor living in the fully fenced backyard, complete with a spacious patio, cozy fire pit, and charming garden area. Offering the perfect balance of privacy and functionality, this space is ideal for relaxing or entertaining. Walk to Gladstone's charming downtown, restaurants, shopping, parks, and commuter rail service, this special home offers the perfect blend of Victorian character, modern updates, and an unbeatable in-town location. Highest and Best 6/13 12:00 pm.
    27 days
    |
    1,643
    |
    157
    |

    Zillow last checked:

    Listing updated:

    Listed by:

    Linda Fragassi 732-221-3476,

    Coldwell Banker Realty

    Source: GSMLS,MLS#: 4033115MLS Logo

      Facts & features

      Interior

      Bedrooms & bathrooms
      • Bedrooms: 3
      • Bathrooms: 2
      • Full bathrooms: 1
      • 1/2 bathrooms: 1
      Bedroom 1
      • Level: Second
      • Area: 14
      • Dimensions: 14 x 1
      Bedroom 2
      • Level: Second
      • Area: 156
      • Dimensions: 13 x 12
      Bedroom 3
      • Level: Second
      • Area: 110
      • Dimensions: 11 x 10
      Primary bathroom
      • Features: Tub Shower
      Dining room
      • Features: Formal Dining Room
      • Level: First
      • Area: 195
      • Dimensions: 15 x 13
      Kitchen
      • Features: Country Kitchen, Eat-in Kitchen
      • Level: First
      • Area: 169
      • Dimensions: 13 x 13
      Living room
      • Level: First
      • Area: 247
      • Dimensions: 19 x 13
      Basement
      • Features: Storage Room, Walkout, Workshop
      Heating
      • 1 Unit, Forced Air, Natural Gas
      Cooling
      • 1 Unit, Central Air
      Appliances
      • Included: Carbon Monoxide Detector, Dishwasher, Dryer, Range/Oven-Gas, Refrigerator, Self Cleaning Oven, Washer, Gas Water Heater
      • Laundry: Laundry Room
      Features
      • Loft, Rec Room
      • Flooring: Wood
      • Doors: Storm Door(s)
      • Windows: Blinds
      • Basement: Yes,Bilco-Style Door,Walk-Out Access
      • Has fireplace: No

      Property

      Parking
      • Total spaces: 3
      • Parking features: Crushed Stone, On Street
      • Uncovered spaces: 3
      Features
      • Patio & porch: Open Porch(es)
      Lot
      • Size: 0.26 Acres
      • Dimensions: .26
      • Features: Level
      Details
      • Additional structures: Outbuilding
      • Parcel number: 2715000120000000080000

      Construction

      Type & style
      • Home type: SingleFamily
      • Architectural style: Victorian
      • Property subtype: Single Family Residence
      Materials
      • Vinyl Siding
      • Roof: Asphalt Shingle
      Condition
      • Year built: 1892

      Utilities & green energy

      • Gas: Gas-Natural
      • Sewer: Public Sewer
      • Water: Public
      • Utilities for property: Electricity Connected, Natural Gas Connected

      Community & HOA

      Community
      • Security: Carbon Monoxide Detector
      Location
      • Region: Gladstone

      Financial & listing details

      • Tax assessed value: $591,700
      • Annual tax amount: $8,753
      • Date on market: 6/9/2026
      • Ownership type: Fee Simple
      • Electric utility on property: Yes

        Estimated market value

        $748,300

        $711,000 - $786,000

        $3,360/mo

        Price history

        DateEventPrice
        6/20/2026Pending sale$699,000
        Source: GSMLS #4033115 Report a problem
        6/9/2026Listed for sale$699,000+18.5%
        Source: GSMLS #4033115 Report a problem
        11/8/2024Sold$590,000-5.6%
        Source: GSMLS #3923622 Report a problem
        10/11/2024Pending sale$624,800
        Source: GSMLS #3923622 Report a problem
        9/24/2024Price change$624,800-3.6%
        Source: GSMLS #3923622 Report a problem
        9/14/2024Listed for sale$648,000+58%
        Source: GSMLS #3923622 Report a problem
        11/30/2012Sold$410,000-3.5%
        Source: GSMLS #2965698 Report a problem
        8/30/2012Listed for sale$425,000
        Source: Coldwell Banker Residential Brokerage - Bernardsville Office #2965698 Report a problem

        Public tax history

        YearProperty taxesTax assessment
        2025$9,476 +9.4%$555,100 +9.4%
        2024$8,663 +1.3%$507,500 +5.5%
        2023$8,551 +4.2%$481,200 +5.9%
        2022$8,207 $454,600 +3.7%
        2021-- $438,200 +4.2%
        2020$7,785 +0.3%$420,400 +1%
        2019$7,764 +1.4%$416,300 +0.7%
        2018$7,654 +0.7%$413,400 +2.7%
        2017$7,603 +3.5%$402,400 +1.6%
        2016$7,348 +4%$396,200 +1.6%
        2015$7,062 +1.7%$390,000 +4.9%
        2014$6,946 +11.1%$371,700 +1.7%
        2013$6,252 -4.4%$365,400 +9.4%
        2012$6,540 -9.6%$334,000 -4.7%
        2011$7,235 -2.7%$350,500 -11.2%
        2010$7,437 -2.2%$394,700 -8.3%
        2009$7,604 $430,400 -8.2%
        2008-- $469,100 -3.8%
        2007-- $487,800 +6.1%
        2006-- $459,800 +9.6%
        2005-- $419,600 +19.1%
        2004$5,496 $352,300
        2003-- $352,300 +18.7%
        2002-- $296,900
        2001-- $296,900

        Find assessor info on the county website

        Monthly payment

        Est. payment

        Payment breakdown

        Explore the cost of this home by adjusting the details. Changes won't be saved.
        All calculations are estimates and provided by Zillow, Inc. for informational purposes only. Actual amounts may vary.
        HOA fees may include property taxes on listings classified as Co-Ops. Contact the listing agent and/or owner for fee details.
        Mortgage interest rates are dependent on a number of factors, including credit score, down payment, and repayment length. Interest rate data provided by Zillow Group Marketplace, Inc. as of 1/1/1970 from various mortgage lenders with which we have lead or other similar arrangements; the Estimated Payment is an average of those rates.
        See how much you could borrow to make a competitive offer.

        Climate risks

        Neighborhood: 07934

        Getting around

        41 / 100
        Car-Dependent
        34 / 100
        Somewhat Bikeable

        Nearby schools

        GreatSchools rating
        Schools provided by the listing agent
        • Elementary: Bedwell
        • Middle: Bernards
        • High: Bernards

        Source: GSMLS. This data may not be complete. We recommend contacting the local school district to confirm school assignments for this home.

        A local agent can set up tours, give advice and negotiate with sellers.

        Browse local experts

        Similar homes

        Skip to the end of the carouselSkip to the beginning of the carousel