This beautifully crafted home is designed for entertaining, relaxing, and making memories. Experience upscale living without compromise! Welcome home to this stunning 3-bedroom, 2-bath manufactured home offering 1,456 square feet of thoughtfully designed living space, complete with a charming full front porch perfect for enjoying your morning coffee or evening relaxation. The spacious open-concept floor plan is ideal for entertaining, featuring a large living area, a beautiful chef-inspired kitchen with a generous island, stainless steel appliances, a gas range with an over-the-range microwave and vent, and a dedicated laundry room that also serves as a convenient mudroom. Retreat to the impressive primary suite, where a spacious Jack-and-Jill style walk-through closet leads into a luxurious private bathroom featuring elegant white finishes, decorative glass lighting, a double vanity with dual mirrors, abundant cabinet storage, and a stunning black-trim walk-in shower with sliding glass doors and built-in double bench seating. With generously sized guest bedrooms, a hallway linen closet for added storage, and exceptional attention to detail throughout, this move-in-ready home perfectly blends comfort, style, and modern living. Call Now to schedule your Personal tour
Under contract
$146,900
2 Pageant Ln, Olmsted Falls, OH 44138
3beds
1,456sqft
Manufactured Home
Built in 2026
-- sqft lot
$-- Zestimate®
$101/sqft
$-- HOA
What's special
Generous islandElegant white finishesSpacious open-concept floor planImpressive primary suiteGenerously sized guest bedroomsStainless steel appliancesCharming full front porch
- 32 days
- 193
- 5
Zillow last checked:
Listing updated:
Listed by:
Mark Thomas 440-496-8016,
Columbia Park
Source: My State MLS,MLS#: 11906697
Facts & features
Interior
Bedrooms & bathrooms
- Bedrooms: 3
- Bathrooms: 2
- Full bathrooms: 2
Rooms
- Room types: Dining Room, Kitchen, Laundry Room, Living Room, Master Bedroom
Kitchen
- Features: Eat-in Kitchen, Laminate Counters
Basement
- Area: 0
Heating
- Natural Gas, Forced Air
Cooling
- Central
Appliances
- Included: Dishwasher, Disposal, Refrigerator, Microwave, Oven, Water Heater
Features
- Laundry
- Flooring: Laminate
- Basement: Slab
- Has fireplace: No
Interior area
- Total structure area: 1,456
- Total interior livable area: 1,456 sqft
- Finished area above ground: 1,456
Property
Parking
- Parking features: Driveway
- Has carport: Yes
- Has uncovered spaces: Yes
Features
- Stories: 1
- Patio & porch: Covered Porch, Open Porch
- Has view: Yes
- View description: Street
Details
- Additional structures: Shed(s), Carport
- Parcel number: 262111619
- On leased land: Yes
- Lease amount: $749
Construction
Type & style
- Home type: MobileManufactured
- Property subtype: Manufactured Home
Materials
- Vinyl Siding
- Roof: Asphalt
Condition
- New Construction
- New construction: Yes
- Year built: 2026
- Major remodel year: 2026
Utilities & green energy
- Electric: Amps(0)
- Sewer: Community
- Water: Community
- Utilities for property: Naturl Gas Available
Community & HOA
Community
- Features: 55 and Over, Clubhouse
- Senior community: Yes
HOA
- Has HOA: No
- Amenities included: 55 and Over, Clubhouse, Pets Allowed
Location
- Region: Olmsted Falls
Financial & listing details
- Price per square foot: $101/sqft
- Date on market: 7/28/2026
- Date available: 07/28/2026
- Listing agreement: Exclusive
Estimated market value
Not available
Estimated sales range
Not available
$1,407/mo
Price history
| Date | Event | Price |
|---|---|---|
| 8/14/2026 | Contingent | $146,900$101/sqft |
Source: My State MLS #11906697 Report a problem | ||
| 7/28/2026 | Listed for sale | $146,900+1550.6%$101/sqft |
Source: My State MLS #11906697 Report a problem | ||
| 3/13/2011 | Listing removed | $8,900$6/sqft |
Source: Crocker Realty Group, LLC #3180163 Report a problem | ||
| 2/19/2011 | Pending sale | $8,900$6/sqft |
Source: Crocker Realty Group, LLC #3180163 Report a problem | ||
| 12/11/2010 | Price change | $8,900-18.3%$6/sqft |
Source: Crocker Realty Group, LLC #3180163 Report a problem | ||
| 10/29/2010 | Listed for sale | $10,900$7/sqft |
Source: Crocker Realty Group, LLC #3180163 Report a problem | ||
Public tax history
| Year | Property taxes | Tax assessment |
|---|---|---|
| 2025 | -- | -- |
Find assessor info on the county website
Monthly payment
Climate risks
Neighborhood: 44138
Similar homes
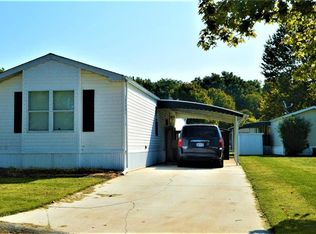
- $142,5003 bd2 ba1.3k sqft13 Greenhaven Dr, Olmsted Falls, OH 44138For Sale
 MLS ID #11908742, Mark Thomas, Columbia Park. My State MLS
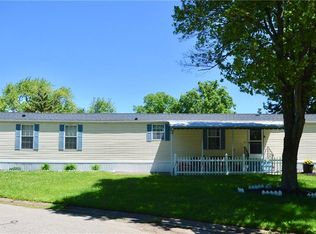
 - $149,9003 bd2 ba1.4k sqft21 Sunrise Blvd, Olmsted Falls, OH 44138For Sale
 MLS ID #11908758, Mark Thomas, Columbia Park. My State MLS
 - $144,9003 bd2 ba1.3k sqft1 Cherry Ln, Olmsted Falls, OH 44138For Sale
 MLS ID #11908769, Mark Thomas, Columbia Park. My State MLS
 - $132,0003 bd2 ba1.3k sqft10 Michael Dr, Olmsted Falls, OH 44138For Sale
 MLS ID #11908772, Mark Thomas, Columbia Park. My State MLS
