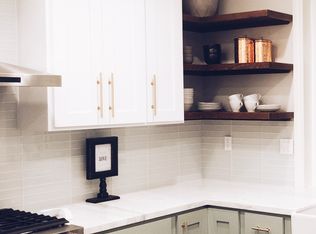
Absolutely stunning pool home ideally situated on a prime interior corner lot in the highly sought-after Key West community of Aliso Viejo. Expanded to approximately 1,927 sqft with the addition of a versatile 200 sqft loft/media room (easily a 4th bedroom), this exceptional residence showcases numerous upgrades including PEX re-piping, central A/C, wood laminate flooring, recessed lighting, crown molding, raised panel doors, ceiling fans, dual pane windows,10 foot volume ceilings and 240v EV plug charger in garage. The true showstopper is the breathtaking backyard oasis featuring a sparkling blue glass mosaic tile pool & spa with stacked stone accents, and multiple water features, surrounded by interlocking paver decking that creates the perfect setting for entertaining, evening barbecues, or simply unwinding while enjoying the soft ocean breezes drifting up the canyon. A gas line and electrical outlet are already in place for a future outdoor BBQ center, and beautifully landscaped raised planters complete this private resort-style retreat. This home offers outstanding curb appeal with lawn, gardens set in planter areas, and a charming brick front porch and walkway set in an elegant chevron design. Step inside to the welcoming foyer and formal living room that flows seamlessly into the spacious family room with a tile gas-log fireplace, media niche, adjacent dining area, and a light-filled kitchen enhanced by high transom windows, a center island, brand new quartz countertops, a new deep stainless sink, abundant maple cabinetry with glass display panels, and stainless appliances including a gas range, dishwasher, and brand new microwave. Upstairs features an oversized primary suite with cathedral ceiling, an enormous walk-in closet, and a luxurious ensuite bath with dual sinks, sit-down vanity, tub/shower combo, and privacy toilet. Also upstairs is a convenient inside laundry closet, two additional bedrooms, and a full guest bathroom. Located in one of Aliso Viejo’s most desirable neighborhoods with only 1 HOA and No Mellow Roos, making it extremely sought after. Residents enjoy award-winning schools, 21 parks, over 600 acres of scenic open space, beautiful tree-lined streets, and year-round community events. Close to shopping, dining, and a short drive to the world-class beaches of Laguna Beach. This is more than a home, it’s your own private resort in one of Aliso Viejo’s most desirable communities.
Sold for $1,349,000
Listed by: First Team Real Estate • Lily Campbell • Contact: 714-717-5095
Bought with: First Team Real Estate
$1,349,000
2 Palm Hbr, Aliso Viejo, CA 92656
3beds
1,927sqft
Single Family Residence
Built in 1995
3,500 Square Feet Lot
$1,362,400 Zestimate®
$700/sqft
$5,767 Estimated rent
Home value
$1,362,400
$1.29M - $1.43M
$5,767/mo
Zestimate® history
Owner options
List your home for rent
$5,767/mo
Rent Zestimate®
Find your next renter with Zillow Rental Manager. Plus, with online applications, you can quickly screen prospective tenants – for free.
$5,767/mo
Rent Zestimate®
Refinance and save
$8,546/mo
Est. payment
Refinancing to a lower rate could help reduce your monthly payments and save thousands over the life of the loan.
$8,546/mo
Est. payment
Explore your selling options
Work with a Zillow partner agent
Leverage their expertise and Zillow's premium Showcase listings to get your home seen by more buyers.
Get startedList with your own agent
Get your home in front of millions of buyers by listing it on Zillow.
Learn how to do itSell it yourself
Take full control of how buyers see your home on Zillow by listing For Sale by Owner (FSBO).
List your homeWhat's special
Tile gas-log fireplaceMultiple water featuresCenter islandBreathtaking backyard oasisOversized primary suiteStunning pool homeEnormous walk-in closet
Zillow last checked:
Listing updated:
Listed by:
Lily Campbell DRE #01229782 714-717-5095,
First Team Real Estate
Bought with:
Lily Campbell, DRE #01229782
First Team Real Estate
Source: CRMLS,MLS#: OC26081576 Originating MLS: California Regional MLS
Originating MLS: California Regional MLSFacts & features
Interior
Bedrooms & bathrooms
- Bedrooms: 3
- Bathrooms: 3
- Full bathrooms: 2
- 1/2 bathrooms: 1
- Main level bathrooms: 1
Rooms
- Room types: Bedroom, Entry/Foyer, Family Room, Foyer, Game Room, Kitchen, Loft, Living Room, Primary Bedroom, Media Room, Other, Dining Room
Primary bedroom
- Features: Primary Suite
Bedroom
- Features: All Bedrooms Up
Bathroom
- Features: Closet, Dual Sinks, Enclosed Toilet, Tub Shower, Vanity
Family room
- Features: Separate Family Room
Kitchen
- Features: Built-in Trash/Recycling, Kitchen Island, Kitchen/Family Room Combo, Quartz Counters, Stone Counters, Remodeled, Updated Kitchen, Utility Sink
Other
- Features: Walk-In Closet(s)
Heating
- Forced Air
Cooling
- Central Air
Appliances
- Included: Dishwasher, Gas Cooktop, Disposal, Gas Oven, Gas Range, Gas Water Heater, Microwave, Water Heater
- Laundry: Washer Hookup, Gas Dryer Hookup, Laundry Closet, Upper Level
Features
- Built-in Features, Ceiling Fan(s), Crown Molding, Cathedral Ceiling(s), Separate/Formal Dining Room, High Ceilings, Open Floorplan, Pantry, Quartz Counters, Recessed Lighting, Storage, Wired for Sound, All Bedrooms Up, Entrance Foyer, Loft, Primary Suite, Walk-In Closet(s)
- Flooring: Laminate, Tile
- Doors: Panel Doors
- Windows: Double Pane Windows, Screens
- Has fireplace: Yes
- Fireplace features: Family Room, Gas Starter
- Common walls with other units/homes: No Common Walls
Interior area
- Total interior livable area: 1,927 sqft
Property
Parking
- Total spaces: 2
- Parking features: Concrete, Direct Access, Door-Single, Driveway, Driveway Up Slope From Street, Garage Faces Front, Garage
- Attached garage spaces: 2
Features
- Levels: Two
- Stories: 2
- Entry location: 1
- Patio & porch: Brick, Concrete, Front Porch, Open, Patio, Stone, Terrace
- Exterior features: Lighting
- Has private pool: Yes
- Pool features: Gunite, Heated, In Ground, Permits, Private, Tile, Waterfall
- Has spa: Yes
- Spa features: Heated, In Ground, Private, See Remarks
- Fencing: Block,Good Condition,Wood
- Has view: Yes
- View description: None
Lot
- Size: 3,500 Square Feet
- Features: Corner Lot, Sloped Down, Front Yard, Garden, Gentle Sloping, Irregular Lot, Lawn, Landscaped, Level, Near Park, Sprinkler System, Yard
Details
- Parcel number: 62920209
- Special conditions: Standard
Construction
Type & style
- Home type: SingleFamily
- Architectural style: Traditional
- Property subtype: Single Family Residence
Materials
- Drywall, Stucco
- Foundation: Slab
- Roof: Concrete,Tile
Condition
- Additions/Alterations,Updated/Remodeled,Turnkey
- New construction: No
- Year built: 1995
Utilities & green energy
- Sewer: Public Sewer
- Water: Public
- Utilities for property: Cable Connected, Electricity Connected, Natural Gas Connected, Sewer Connected, Water Connected
Community & HOA
Community
- Features: Biking, Curbs, Gutter(s), Storm Drain(s), Street Lights, Suburban, Sidewalks, Park
- Security: Carbon Monoxide Detector(s), Smoke Detector(s)
- Subdivision: Key West (Kw)
HOA
- Has HOA: Yes
- Amenities included: Picnic Area, Playground, Trail(s)
- HOA fee: $164 quarterly
- HOA name: aliso viejo community association
- HOA phone: 949-243-7750
Location
- Region: Aliso Viejo
Financial & listing details
- Price per square foot: $700/sqft
- Tax assessed value: $505,764
- Annual tax amount: $5,042
- Date on market: 4/23/2026
- Cumulative days on market: 5 days
- Listing terms: Cash,Cash to New Loan,Conventional
- Road surface type: Paved
Price history
| Date | Event | Price |
|---|---|---|
| 6/1/2026 | Sold | $1,349,000$700/sqft |
Source:  CRMLS #OC26081576 Report a problem CRMLS #OC26081576 Report a problem | ||
| 5/18/2026 | Pending sale | $1,349,000+361.2%$700/sqft |
Source: CRMLS #OC26081576 Report a problem | ||
| 3/6/2000 | Sold | $292,500+47.4%$152/sqft |
Source: Public Record Report a problem | ||
| 5/25/1995 | Sold | $198,500$103/sqft |
Source: Public Record Report a problem | ||
Public tax history
| Year | Property taxes | Tax assessment |
|---|---|---|
| 2025 | $5,042 +2% | $505,764 +2% |
| 2024 | $4,942 +2.3% | $495,848 +2% |
| 2023 | $4,829 +2% | $486,126 +2% |
| 2022 | $4,733 +2% | $476,595 +2% |
| 2021 | $4,638 +1% | $467,250 +1% |
| 2020 | $4,590 | $462,459 +2% |
| 2019 | $4,590 +2% | $453,392 +2% |
| 2018 | $4,499 +4.1% | $444,502 +2% |
| 2017 | $4,322 | $435,787 +2% |
| 2016 | $4,322 +2.8% | $427,243 +1.5% |
| 2015 | $4,204 -11.6% | $420,826 +2% |
| 2014 | $4,756 | $412,583 +0.5% |
| 2013 | -- | $410,719 +2% |
| 2012 | -- | $402,666 +14.8% |
| 2011 | -- | $350,900 +0.8% |
| 2010 | -- | $348,278 -0.2% |
| 2009 | -- | $349,106 +2% |
| 2008 | -- | $342,261 +2% |
| 2007 | -- | $335,550 +2% |
| 2006 | -- | $328,971 +2% |
| 2005 | -- | $322,521 +2% |
| 2004 | -- | $316,198 +1.9% |
| 2003 | -- | $310,403 +2% |
| 2002 | -- | $304,317 +2% |
| 2001 | $4,463 +20.3% | $298,350 +37.5% |
| 2000 | $3,709 | $216,933 |
Find assessor info on the county website
Neighborhood: 92656
Nearby homes
- $1,538,4002 bd2 ba1.5k sqft51 Palm Beach Ct, Dana Point, CA 92629Off Market
- $1,413,1004 bd2 ba1.9k sqft5 Palm Hbr, Aliso Viejo, CA 92656Off Market
- $1,238,6003 bd2 ba1.6k sqft6 Palm Hbr, Aliso Viejo, CA 92656Off Market
- $1,359,3005 bd2 ba2k sqft7 Palm Hbr, Aliso Viejo, CA 92656Off Market
- $1,368,0004 bd2 ba1.7k sqft8 Palm Hbr, Aliso Viejo, CA 92656Off Market
- $1,163,2003 bd2 ba1.4k sqft3 Palm Hbr, Aliso Viejo, CA 92656Off Market
- $1,290,4004 bd2 ba1.7k sqft4 Palm Hbr, Aliso Viejo, CA 92656Off Market
- $1,286,3003 bd2 ba1.7k sqft9 Palm Hbr, Aliso Viejo, CA 92656Off Market
Nearby schools
GreatSchools rating
- 8/10Oak Grove Elementary SchoolGrades: K-5Distance: 0.3 mi
- 9/10Aliso Viejo Middle SchoolGrades: 6-8Distance: 1.4 mi
- 10/10Aliso Niguel High SchoolGrades: 9-12Distance: 1.5 mi
Schools provided by the listing agent
- Elementary: Oak Grove
- Middle: Aliso Viejo
- High: Aliso Niguel
Source: CRMLS. This data may not be complete. We recommend contacting the local school district to confirm school assignments for this home.
Get a cash offer in 3 minutes
Find out how much your home could sell for in as little as 3 minutes with a no-obligation cash offer.
Estimated market value
$1,362,400
Get a cash offer in 3 minutes
Find out how much your home could sell for in as little as 3 minutes with a no-obligation cash offer.
Estimated market value
$1,362,400
- California
- Orange County
- Aliso Viejo
- 92656
- 2 Palm Hbr
Nearby cities
Nearby zip codes
Other Aliso Viejo Topics
