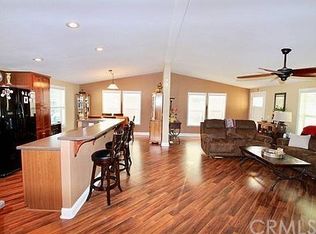
Welcome to 2 Palm Via in Anaheim, where comfort meets convenience in a fantastic community setting. This doublewide 1250 square foot unit offers a spacious and well-maintained property that's both pet-friendly and perfect for all ages. Built in 1991.This Beautiful Home Remodeled in 2023, including Custom windows! Sliding Patio Door with Built in Blinds, Sink and counter counter tops. Exterior paint and Roof. home boasts 2 bedrooms, 2 bathrooms, another room that could be used for a third bedroom or office! and hardwood floors throughout for comfortable living. The spacious deck and fenced yard are standout features, creating an ideal outdoor retreat. Additionally, there is a storage shed and a carport with parking for 3 vehicles. This property is part of a vibrant community that offers a range of amenities, including dog parks, pool, spa, and a clubhouse with a game room. The convenience of on-site facilities like a laundromat adds to the ease of living. The location of this property is unbeatable, close to shopping, dining and freeways! The storage shed provide additional space for your convenience. Experience the best in community living. Don't miss the opportunity to make this well-appointed property your home. Monthly space rent is $2297.00
For sale
Listed by: JAG Realty • Patricia Zollinger • Contact: 714-767-0999
Price cut: $5K (9/19)
$178,000
2 Palm Via, Anaheim, CA 92801
3beds
1,145sqft
Manufactured Home
Built in 1991
2.76 Acres Lot
$-- Zestimate®
$155/sqft
$-- HOA
What's special
- 101 days
- 1,228
- 93
Zillow last checked:
Listing updated:
Listed by:
Patricia Zollinger DRE #01311820 714-767-0999,
JAG Realty
Source: CRMLS,MLS#: PW26135048 Originating MLS: California Regional MLS
Originating MLS: California Regional MLSFacts & features
Interior
Bedrooms & bathrooms
- Bedrooms: 3
- Bathrooms: 2
- Full bathrooms: 2
Rooms
- Room types: Bedroom
Bedroom
- Features: All Bedrooms Down
Bathroom
- Features: Bathroom Exhaust Fan, Tub Shower
Kitchen
- Features: Granite Counters
Heating
- Central
Cooling
- Central Air
Appliances
- Included: Free-Standing Range
- Laundry: Laundry Room
Features
- Granite Counters, All Bedrooms Down
- Flooring: Laminate
- Doors: Panel Doors
- Windows: Double Pane Windows
Interior area
- Total interior livable area: 1,145 sqft
Property
Parking
- Total spaces: 3
- Parking features: Carport
- Carport spaces: 3
Accessibility
- Accessibility features: None
Features
- Levels: One
- Stories: 1
- Entry location: 1
- Patio & porch: Deck
- Exterior features: Awning(s)
- Pool features: Association
- Has spa: Yes
- Spa features: Association
- Fencing: Partial
- Park: Rancho La Paz
Lot
- Size: 2.76 Acres
- Features: 0-1 Unit/Acre
Details
- Additional structures: Shed(s)
- Parcel number: 89015395
- On leased land: Yes
- Lease amount: $2,297
- Special conditions: Standard
Construction
Type & style
- Home type: MobileManufactured
- Property subtype: Manufactured Home
Materials
- Clapboard
- Roof: Shingle
Condition
- Turnkey
- Year built: 1991
Utilities & green energy
- Electric: Standard
- Sewer: Public Sewer
- Water: Public
- Utilities for property: Cable Available, Electricity Connected, Natural Gas Connected, Phone Available, Sewer Connected, Water Connected
Community & HOA
Community
- Features: Urban
- Security: 24 Hour Security
Location
- Region: Anaheim
Financial & listing details
- Price per square foot: $155/sqft
- Date on market: 6/24/2026
- Cumulative days on market: 101 days
- Listing terms: Cash to New Loan,Conventional
- Road surface type: Paved
- Body type: Double Wide
Estimated market value
Not available
Estimated sales range
Not available
Not available
Price history
| Date | Event | Price |
|---|---|---|
| 9/19/2026 | Price change | $178,000-2.7%$155/sqft |
Source:  CRMLS #PW26135048 Report a problem CRMLS #PW26135048 Report a problem | ||
| 8/31/2026 | Price change | $183,000-2.7%$160/sqft |
Source: CRMLS #PW26135048 Report a problem | ||
| 7/31/2026 | Price change | $188,000-2.6%$164/sqft |
Source: CRMLS #PW26135048 Report a problem | ||
| 6/24/2026 | Listed for sale | $193,000+109.8%$169/sqft |
Source: CRMLS #PW26135048 Report a problem | ||
| 6/19/2020 | Sold | $92,000-4.1%$80/sqft |
Source:  CRMLS #PW20035327 Report a problem CRMLS #PW20035327 Report a problem | ||
| 5/1/2020 | Pending sale | $95,900$84/sqft |
Source: Fathom Realty Group Inc. #PW20035327 Report a problem | ||
| 4/4/2020 | Price change | $95,900-4%$84/sqft |
Source: Fathom Realty Group Inc. #PW20035327 Report a problem | ||
| 3/22/2020 | Price change | $99,900-3%$87/sqft |
Source: Fathom Realty Group Inc. #PW20035327 Report a problem | ||
| 3/18/2020 | Price change | $103,000-3.7%$90/sqft |
Source: Fathom Realty Group Inc. #PW20035327 Report a problem | ||
| 2/26/2020 | Price change | $107,000-4.5%$93/sqft |
Source: Fathom Realty Group Inc. #PW20035327 Report a problem | ||
| 2/18/2020 | Listed for sale | $112,000-6.6%$98/sqft |
Source: Fathom Realty Group Inc. #PW20035327 Report a problem | ||
| 12/1/2018 | Listing removed | $119,900$105/sqft |
Source: South Coast Mobile Homes, LLC #10528455 Report a problem | ||
| 11/7/2018 | Price change | $119,900+9.1%$105/sqft |
Source: South Coast Mobile Homes, LLC #10528455 Report a problem | ||
| 10/2/2018 | Price change | $109,900-8.3%$96/sqft |
Source: South Coast Mobile Homes, LLC #10528455 Report a problem | ||
| 9/12/2018 | Price change | $119,900-14.3%$105/sqft |
Source: South Coast Mobile Homes, LLC #10528455 Report a problem | ||
| 8/24/2018 | Listed for sale | $139,900+126%$122/sqft |
Source: South Coast Mobile Homes, LLC #10528455 Report a problem | ||
| 3/6/2010 | Listing removed | $61,900$54/sqft |
Source: Prudential Real Estate #P716769 Report a problem | ||
| 3/4/2010 | Price change | $61,900-4.6%$54/sqft |
Source: Prudential Real Estate #P716769 Report a problem | ||
| 1/10/2010 | Listed for sale | $64,900$57/sqft |
Source: Prudential Real Estate #P716769 Report a problem | ||
Public tax history
Tax history is unavailable.
Monthly payment
Climate risks
Neighborhood: 92801
Nearby schools
Schools provided by the listing agent
- Elementary: Maple Hill
- Middle: Acacia
- High: Anaheim
Source: CRMLS. This data may not be complete. We recommend contacting the local school district to confirm school assignments for this home.


Similar homes
- $120,0002 bd2 ba1k sqft51 Maple Via, Anaheim, CA 92801For Sale
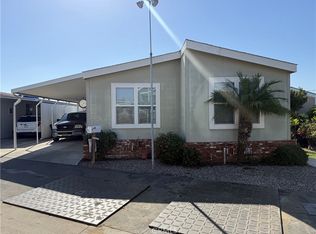 MLS ID #PW26214623, Heidi Ploog, COR Homes. CRMLS
 - $229,0003 bd2 ba1.5k sqft11 Pine Via, Anaheim, CA 92801For Sale
 MLS ID #PW26159644, Patricia Zollinger, JAG Realty. CRMLS
 - $250,0003 bd2 ba1.5k sqft50 Cypress Via, Anaheim, CA 92801For Sale
 MLS ID #PW26101707, Patricia Zollinger, JAG Realty. CRMLS
 - $195,0005 bd2 ba1.3k sqft1616 S Euclid St Space 100, Anaheim, CA 92802For Sale
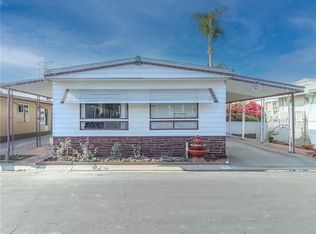 MLS ID #PW25272439, Berny Maravilla, Re/Pro Realty. CRMLS
