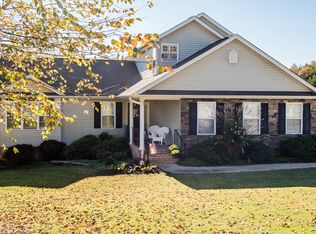
Welcome to 2 Paris Road in Taylors, a rare opportunity to own space, flexibility, and freedom on 1.58 acres with no HOA. This impressive 5-bedroom, 3 full and 2 half bath home offers approximately 3,746 square feet of thoughtfully designed living space. With fresh paint and brand-new carpet, the home is move-in ready while still offering room to make it your own. Upon entry, you’re welcomed by a formal dining room ideal for hosting gatherings and special occasions. The spacious kitchen features laminate countertops, ample cabinetry, and a breakfast area that flows seamlessly into the main living space, creating an inviting layout for both everyday living and entertaining. The primary suite is conveniently located on the main level and includes a full bath with double sinks, a jetted tub, separate shower, and a walk-in closet. Upstairs, three additional bedrooms are complemented by two oversized flex spaces that can easily serve as a home office, media room, play area, or additional lounge space, providing exceptional versatility for today’s lifestyle needs. The fully finished basement expands the home’s functionality even further. Whether you envision a guest retreat, recreation area, gym, or secondary living quarters, this level offers valuable square footage that is increasingly hard to find. Outside, the 1.58-acre lot provides privacy and room to breathe. A second-story deck overlooks the property, offering a peaceful setting to relax and enjoy the surroundings. With no HOA restrictions, you have the freedom to add a workshop, store recreational vehicles, garden, or simply enjoy the flexibility that comes with owning land. Homes offering five bedrooms, a finished basement, acreage, and no HOA are a rare find in this market. 2 Paris Road delivers all of it in one exceptional property.
Sold for $575,000
Zillow last checked:
Listing updated:
Bought with:
Cindy Marchbanks
BHHS C Dan Joyner - Midtown
Source: Greater Greenville AOR,MLS#: 1581915
Price history
| Date | Event | Price |
|---|---|---|
| 4/6/2026 | Sold | $575,000-4%$153/sqft |
Source:  Greater Greenville AOR #1581915 Report a problem Greater Greenville AOR #1581915 Report a problem | ||
| 2/22/2026 | Contingent | $599,000$160/sqft |
Source: Greater Greenville AOR #1581915 Report a problem | ||
| 2/16/2026 | Listed for sale | $599,000+10.9%$160/sqft |
Source: Greater Greenville AOR #1581915 Report a problem | ||
| 2/27/2024 | Sold | $540,000-1.8%$144/sqft |
Source: Greater Greenville AOR #1501716 Report a problem | ||
| 10/16/2023 | Contingent | $550,000$147/sqft |
Source: Greater Greenville AOR #1501716 Report a problem | ||
| 9/30/2023 | Price change | $550,000-4.3%$147/sqft |
Source: Greater Greenville AOR #1501716 Report a problem | ||
| 9/19/2023 | Price change | $574,900-0.9%$153/sqft |
Source: Greater Greenville AOR #1501716 Report a problem | ||
| 8/17/2023 | Price change | $579,900-1.7%$155/sqft |
Source: Greater Greenville AOR #1501716 Report a problem | ||
| 7/10/2023 | Price change | $589,900-1.7%$157/sqft |
Source: Greater Greenville AOR #1501716 Report a problem | ||
| 6/27/2023 | Price change | $599,900-4%$160/sqft |
Source: Greater Greenville AOR #1501716 Report a problem | ||
| 6/22/2023 | Listed for sale | $624,900+92.3%$167/sqft |
Source: Greater Greenville AOR #1501716 Report a problem | ||
| 12/24/2019 | Sold | $325,000-1.5%$87/sqft |
Source: Greater Greenville AOR #1401202 Report a problem | ||
| 10/31/2019 | Pending sale | $329,900$88/sqft |
Source: Berkshire Hathaway Home Services C. Dan Joyner, REALTORS #1401202 Report a problem | ||
| 10/2/2019 | Price change | $329,900-5.7%$88/sqft |
Source: BHHS C Dan Joyner - N. Pleas #1401202 Report a problem | ||
| 9/6/2019 | Listed for sale | $349,900+36.7%$93/sqft |
Source: BHHS C Dan Joyner - N. Pleas #1401202 Report a problem | ||
| 1/12/2007 | Sold | $255,900+931.9%$68/sqft |
Source: Public Record Report a problem | ||
| 3/2/2006 | Sold | $24,800$7/sqft |
Source: Public Record Report a problem | ||
Get a cash offer in 3 minutes
Find out how much your home could sell for in as little as 3 minutes with a no-obligation cash offer.
Estimated market value
$578,100
