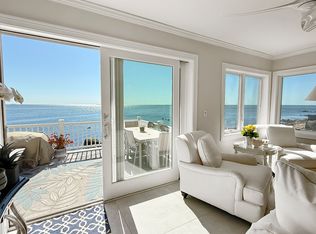
Beautiful, completely renovated, three floor, 3-bedroom, 2.5-bath move in ready beach house in Milford's sought-after Woodmont neighborhood, offering stunning water views of Long Island Sound. The spacious first floor features a bright, expansive living room with a cozy fireplace and large windows that flood the space with natural light. The modern kitchen boasts a large island, perfect for cooking and entertaining, and flows into the dining area. A convenient powder room and additional storage area complete the main level. On the second floor, you'll find two generously-sized bedrooms, each with their own private balcony and water views, as well as a laundry area and a full bath. The third floor is dedicated to a luxurious primary suite, complete with a large walk-in closet, a spa-like en-suite bath, and a private porch with scenic water views. Additional features include central air and a detached garage. 70 feet from the water. Private courtyard, perfect for cookouts, and enjoying the outdoors. Being sold furnished or unfurnished.
Sold for $735,000
Zillow last checked:
Listing updated:
Bought with:
Michael A. Mastronardi, RES.0814168
Keller Williams Realty
Source: Smart MLS,MLS#: 24186986
Price history
| Date | Event | Price |
|---|---|---|
| 10/16/2026 | Sold | $735,000-7.9%$396/sqft |
Source:  Smart MLS #24186986 Report a problem Smart MLS #24186986 Report a problem | ||
| 10/16/2026 | Pending sale | $798,000$430/sqft |
Source: Smart MLS #24186986 Report a problem | ||
| 9/19/2026 | Listed for sale | $798,000$430/sqft |
Source: Smart MLS #24186986 Report a problem | ||
| 9/17/2026 | Pending sale | $798,000$430/sqft |
Source: Smart MLS #24186986 Report a problem | ||
| 8/24/2026 | Price change | $798,000-6.1%$430/sqft |
Source: Smart MLS #24186986 Report a problem | ||
| 7/30/2026 | Price change | $849,900-2.9%$458/sqft |
Source: Smart MLS #24186986 Report a problem | ||
| 7/22/2026 | Price change | $875,000-4.7%$471/sqft |
Source: Smart MLS #24186986 Report a problem | ||
| 6/25/2026 | Listed for sale | $918,000+40.2%$494/sqft |
Source: Smart MLS #24186986 Report a problem | ||
| 9/29/2023 | Sold | $655,000-5.8%$353/sqft |
Source: Smart MLS #170571422 Report a problem | ||
| 9/27/2023 | Pending sale | $695,000$374/sqft |
Source: Smart MLS #170571422 Report a problem | ||
| 8/18/2023 | Price change | $695,000-0.4%$374/sqft |
Source: Smart MLS #170571422 Report a problem | ||
| 8/12/2023 | Price change | $698,000-0.1%$376/sqft |
Source: Smart MLS #170571422 Report a problem | ||
| 7/4/2023 | Price change | $699,000-3.6%$376/sqft |
Source: Smart MLS #170571422 Report a problem | ||
| 6/22/2023 | Price change | $724,900-3.3%$390/sqft |
Source: Smart MLS #170571422 Report a problem | ||
| 5/21/2023 | Listed for sale | $749,900+31.8%$404/sqft |
Source: Smart MLS #170571422 Report a problem | ||
| 3/10/2023 | Sold | $569,000-4.4%$306/sqft |
Source: Smart MLS #170538028 Report a problem | ||
| 1/14/2023 | Pending sale | $595,000$320/sqft |
Source:  William Raveis Real Estate, Mortgage & Insurance #170538028 Report a problem William Raveis Real Estate, Mortgage & Insurance #170538028 Report a problem | ||
| 1/13/2023 | Listed for sale | $595,000$320/sqft |
Source: William Raveis Real Estate, Mortgage & Insurance #170538028 Report a problem | ||
| 1/9/2023 | Pending sale | $595,000$320/sqft |
Source: William Raveis Real Estate, Mortgage & Insurance #170538028 Report a problem | ||
| 1/6/2023 | Price change | $595,000-3.3%$320/sqft |
Source: Smart MLS #170538028 Report a problem | ||
| 11/28/2022 | Listed for sale | $615,000-8.9%$331/sqft |
Source: Smart MLS #170538028 Report a problem | ||
| 11/1/2022 | Listing removed | -- |
Source: Smart MLS #170486250 Report a problem | ||
| 7/1/2022 | Price change | $675,000-8.7%$363/sqft |
Source: Smart MLS #170486250 Report a problem | ||
| 6/3/2022 | Price change | $739,000-1.3%$398/sqft |
Source: Smart MLS #170486250 Report a problem | ||
| 5/13/2022 | Price change | $749,000-1.4%$403/sqft |
Source: Smart MLS #170486250 Report a problem | ||
| 4/28/2022 | Listed for sale | $760,000+38.4%$409/sqft |
Source: Smart MLS #170486250 Report a problem | ||
| 6/30/2012 | Listing removed | $549,000+0.7%$296/sqft |
Source: William Pitt Sotheby's International Realty #98536110 Report a problem | ||
| 6/28/2012 | Sold | $545,000+211.4%$293/sqft |
Source: Public Record Report a problem | ||
| 1/16/2001 | Sold | $175,000$94/sqft |
Source: Public Record Report a problem | ||

Sell for more on Zillow
Get a Zillow Showcase℠ listing at no additional cost and you could sell for .
$777,300
2% more
+$15,546
With Zillow Showcase(estimated)
$792,846
