Welcome home to this beautifully maintained ranch at 2 Park Charles Blvd in St Peters!! This move-in ready gem sits on a lush, manicured lot with great curb appeal, a covered front porch, and an attached 2-car garage. Inside, gleaming hardwood floors flow through an inviting living room with a stunning stone fireplace, an elegant formal dining area, and a spacious eat-in kitchen with ample cabinetry and counter space. The main level offers generously sized bedrooms, including a primary suite, plus a versatile bonus room with a wet-bar/craft area- perfect for hobbies or extra storage. Downstairs, the expansive finished basement adds incredible flexible living space with room for a rec area, home gym, or media room, plus a bonus room that could be used as an additional room to put a bed, half bathroom and abundant storage/workshop space in the unfinished portion. Enjoy peaceful evenings on the patio overlooking the fenced backyard. Don't miss this rare combination of space, updates, and location! Schedule your showing today; houses in this area do not last long.
Pending
Listed by: DRG - Delhougne Realty Group • Steve T Spry • Contact: 314-792-9315
$340,000
2 Park Charles Blvd S, Saint Peters, MO 63376
3beds
1,705sqft
Single Family Residence
Built in 1976
0.32 Acres Lot
$-- Zestimate®
$199/sqft
$-- HOA
What's special
Stunning stone fireplaceFenced backyardCovered front porchLush manicured lotGreat curb appealGenerously sized bedroomsSpacious eat-in kitchen
- 10 days |
- 1,298 |
- 49 |
Likely to sell faster than
Zillow last checked:
Listing updated:
Listed by:
Steve T Spry 314-792-9315,
DRG - Delhougne Realty Group
Source: MARIS,MLS#: 26043092 Originating MLS: St. Louis Association of REALTORS
Originating MLS: St. Louis Association of REALTORSFacts & features
Interior
Bedrooms & bathrooms
- Bedrooms: 3
- Bathrooms: 3
- Full bathrooms: 2
- 1/2 bathrooms: 1
- Main level bathrooms: 2
- Main level bedrooms: 3
Heating
- Forced Air
Cooling
- Central Air
Features
- Basement: Partially Finished,Sump Pump
- Number of fireplaces: 1
Interior area
- Total structure area: 1,705
- Total interior livable area: 1,705 sqft
- Finished area above ground: 1,705
Property
Parking
- Parking features: Garage - Attached
- Has attached garage: Yes
Features
- Levels: One
Lot
- Size: 0.32 Acres
- Features: Back Yard, Corner Lot
Details
- Parcel number: 301155072000140.0000000
- Special conditions: Standard
Construction
Type & style
- Home type: SingleFamily
- Architectural style: Ranch
- Property subtype: Single Family Residence
Materials
- Vinyl Siding
Condition
- Year built: 1976
Utilities & green energy
- Electric: Ameren
- Sewer: Public Sewer
- Water: Public
- Utilities for property: Cable Available
Community & HOA
Community
- Subdivision: Park Chas South #3 Resub
HOA
- Has HOA: No
Location
- Region: Saint Peters
Financial & listing details
- Price per square foot: $199/sqft
- Tax assessed value: $303,764
- Annual tax amount: $3,289
- Date on market: 7/12/2026
- Cumulative days on market: 10 days
- Listing terms: Cash,Conventional,FHA,Private,VA Loan
Estimated market value
Not available
Estimated sales range
Not available
Not available
Price history
| Date | Event | Price |
|---|---|---|
| 7/14/2026 | Pending sale | $340,000$199/sqft |
Source:  MARIS #26043092 Report a problem MARIS #26043092 Report a problem | ||
| 7/13/2026 | Listed for sale | $340,000$199/sqft |
Source: MARIS #26043092 Report a problem | ||
Public tax history
| Year | Property taxes | Tax assessment |
|---|---|---|
| 2025 | $3,289 +1.3% | $57,715 +10.1% |
| 2024 | $3,247 +0.1% | $52,417 |
| 2023 | $3,243 +16.6% | $52,417 +26% |
| 2022 | $2,781 | $41,594 |
| 2021 | -- | $41,594 +9.5% |
| 2020 | -- | $38,002 |
| 2019 | $2,495 | $38,002 +8.9% |
| 2018 | $2,495 +0.5% | $34,892 |
| 2017 | $2,482 +15.4% | $34,892 +15.3% |
| 2016 | $2,150 +1.5% | $30,272 |
| 2015 | $2,118 +5.1% | $30,272 +8.4% |
| 2014 | $2,016 | $27,926 |
| 2013 | -- | $27,926 -5% |
| 2012 | -- | $29,390 -3.4% |
| 2011 | -- | $30,420 |
| 2010 | -- | $30,420 |
| 2009 | -- | $30,420 -4.3% |
| 2008 | -- | $31,790 -80.1% |
| 2007 | -- | $159,710 |
| 2006 | -- | $159,710 |
| 2005 | -- | $159,710 +26% |
| 2004 | -- | $126,720 |
| 2003 | -- | $126,720 |
| 2002 | -- | -- |
| 2001 | -- | -- |
Find assessor info on the county website
Monthly payment
Est. payment
Payment breakdown
Explore the cost of this home by adjusting the details. Changes won't be saved.Climate risks
Neighborhood: 63376
Nearby schools
GreatSchools rating
- 5/10Fairmount Elementary SchoolGrades: K-5Distance: 1.3 mi
- 7/10Saeger Middle SchoolGrades: 6-8Distance: 1.6 mi
- 7/10Francis Howell Central High SchoolGrades: 9-12Distance: 1.5 mi
Schools provided by the listing agent
- Elementary: Central Elem.
- Middle: Hollenbeck Middle
- High: Francis Howell Central High
Source: MARIS. This data may not be complete. We recommend contacting the local school district to confirm school assignments for this home.
- $324,1003 bd2 ba1.5k sqft7 Newberry Ct, Saint Peters, MO 63376Off Market
- $373,4003 bd2 ba1.8k sqft5 Newberry Ct, Saint Peters, MO 63376Off Market
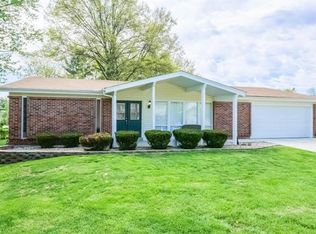
- $324,0003 bd2 ba1.6k sqft1001 Park Charles Blvd, Unincorporated, MO 63376Off Market
- $348,1003 bd2 ba1.5k sqft1001 Park Charles Blvd S, Saint Peters, MO 63376Off Market
- $311,9003 bd2 ba1.3k sqft2 Green Valley Dr, Saint Peters, MO 63376Off Market
- $346,4003 bd2 ba1.5k sqft1003 Park Charles Blvd S, Saint Peters, MO 63376Off Market
- $322,5003 bd2 ba1.6k sqft1003 Park Charles Blvd, Unincorporated, MO 63376Off Market
- $--4 bd3 ba2.2k sqft6 Park Charles Blvd S, Saint Peters, MO 63376Sold
A local agent can set up tours, give advice and negotiate with sellers.
A local lender can help you make sure your offer is ready when you are.
Similar homes
- $325,0003 bd2 ba1.7k sqft21 Newberry Dr, Saint Peters, MO 63376For Sale

 MLS ID #26040334, Jeri Sewell, Compass Realty Group. MARIS
 - $335,0004 bd3 ba2.1k sqft4 Red Oaks Dr, Saint Peters, MO 63376For Sale
 MLS ID #26027779, Kathy Helbig, EXP Realty, LLC. MARIS
 - $295,0003 bd2 ba1.3k sqft4116 Bridgehampton Dr, Saint Charles, MO 63304For Sale
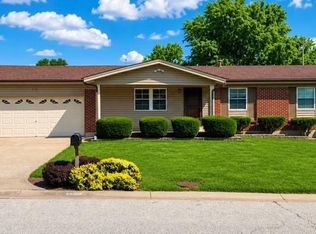 MLS ID #26043023, Tammy L Hermann, Graham & Grace Realty. MARIS
 - $289,9003 bd2 ba1.3k sqft17 Kingspointe Ct, Saint Peters, MO 63376For Sale
 MLS ID #26041832, Julie A Nagle, RE/MAX Platinum. MARIS
 - $300,0003 bd2 ba1.5k sqft1319 Cambrook Ct, Saint Charles, MO 63304For SaleMLS ID #26022757, Cassie D Kramer, Century 21 CopperKey Realty. MARIS
- $360,0003 bd3 ba2.1k sqft819 Glenhaven Dr, O'Fallon, MO 63366For SaleMLS ID #26038028, Kyle M Hannegan, Berkshire Hathaway HomeServices Select Properties. MARIS
- $360,0003 bd2 ba1.5k sqft141 Greenstone Dr, Saint Charles, MO 63303For SaleMLS ID #26032599, Whitney Macormic, Perfection Realty, LLC. MARIS
- $419,9003 bd3 ba2.3k sqft4529 Briargate Dr, Saint Charles, MO 63304For SaleMLS ID #26041526, Mike L Sides, Keller Williams Realty West. MARIS
- $365,0003 bd2 ba1.5k sqft3281 Principia Ave, Saint Charles, MO 63301For SaleMLS ID #26042449, Amy E Eilering, Nettwork Global. MARIS
- $389,9003 bd3 ba1.6k sqft3808 Pine Forest Ln, Saint Charles, MO 63304For SaleMLS ID #26038324, Michelle Syberg, Mid America Property Partners. MARIS
- $375,0003 bd3 ba1.8k sqft1115 Shadowoak Dr, Ballwin, MO 63021For SaleMLS ID #26045775, Laura J Sanders, Compass Realty Group. MARIS
- $329,9004 bd3 ba2k sqft1523 Shadow Ln, Saint Charles, MO 63303For SaleBHHS broker feed
- $425,0005 bd3 ba2.5k sqft20 Sandalwood Ct, Saint Charles, MO 63304For SaleMLS ID #26043351, Robin O Spraggins, Keller Williams Realty West. MARIS
- $415,0004 bd3 ba1.9k sqft215 Waterford Crossing Dr, Dardenne Prairie, MO 63368For SaleMLS ID #26043709, Janice M Freeman, ReeceNichols Real Estate. MARIS
- $379,0003 bd3 ba1.8k sqft11201 Trieste Dr, Saint Louis, MO 63146For SaleMLS ID #26034263, Mark & Neil Gellman, EXP Realty, LLC. MARIS
- $285,0003 bd2 ba1.6k sqft711 Montbrook Dr, O'Fallon, MO 63366For SaleMLS ID #26037552, John Burnett, Keller Williams Realty West. MARIS
- $339,9004 bd2 ba1.4k sqft1950 San Luis Rey Pkwy, Fenton, MO 63026For SaleMLS ID #26041540, Tina Marie Jung, RE/MAX Results. MARIS
- $310,0003 bd3 ba1.6k sqft535 Briar Meadows Ct, Wentzville, MO 63385For SaleMLS ID #26042715, Chris J Horn, Coldwell Banker Realty - Gundaker. MARIS
- $329,9003 bd3 ba1.4k sqft3128 Timberlodge Lndg, Saint Charles, MO 63301For SaleMLS ID #26043826, Lisa M Adkins, RE/MAX Platinum. MARIS
- $375,0003 bd2 ba1.6k sqft952 Bridgeport Dr, Ballwin, MO 63011For SaleMLS ID #26037069, Debbie J Williams, ReeceNichols Real Estate. MARIS
