Skip main navigation
Sold for $423,018
  • $423,018

    2 Park Lane #2D, Mount Vernon, NY 10552

    2beds
    1,500sqft
    Stock Cooperative, Residential
    Built in 1928
    -- sqft lot
    $450,300 Zestimate®
    $282/sqft
    $2,641 Estimated rent

    Home value

    $450,300

    $405,000 - $504,000

    $2,641/mo

    Zestimate® history
    Loading
    Loading...

    Owner options

    List your home for rent

    $2,641/mo

    Rent Zestimate®

    Find your next renter with Zillow Rental Manager. Plus, with online applications, you can quickly screen prospective tenants – for free.

    Learn more

    $2,641/mo

    Rent Zestimate®

    Refinance and save

    $2,241/mo

    Est. payment

    Refinancing to a lower rate could help reduce your monthly payments and save thousands over the life of the loan.

    See today's rates

    $2,241/mo

    Est. payment

    Explore your selling options

    Work with a Zillow partner agent

    Leverage their expertise and Zillow's premium Showcase listings to get your home seen by more buyers.

    Get started

    List with your own agent

    Get your home in front of millions of buyers by listing it on Zillow.

    Learn how to do it

    Sell it yourself

    Take full control of how buyers see your home on Zillow by listing For Sale by Owner (FSBO).

    List your home

    What's special

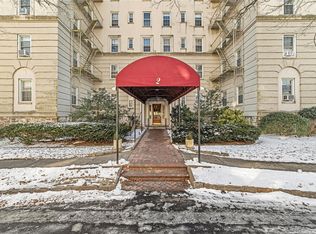
    Welcome home to this stunning Park Ave style apartment in Park Lane, Mount Vernon’s premier historic complex. Home to Dick Clark and Arthur Murray, Park Lane is built on the former James Bailey (Barnum & Bailey) Estate and to this day exudes a charm of a bygone era. This apartment is considered to be Dick Clark's childhood apartment, a classic two bedroom/two bath plus formal dining room, sunroom, eat-in-kitchen and butler's pantry. The apartment enjoys exposures on four sides, and offers a private primary suite with a luxuriously renovated bath and five closets. The second bedroom also enjoys an upgraded ensuite bath and large walk-in-closet. The oversized living room features a working log burning fireplace, wall sconces and ribbon oak floors; plus an amazing sunroom with a wall of windows; and a formal dining room big enough for large holiday gatherings. Through the Butlers Pantry you will find a beautifully upgraded double-windowed eat-in-kitchen with plenty of space for a serious chef. Designed by the renowned architectural firm of McKim, Mead & White in the 1920's as high quality country residences, Park Lane maintains its old world feel with wrought iron fencing, cobblestone roads, and specimen plantings on a private beautifully landscaped five acre campus. There is a short/no wait for parking and the complex is pet friendly up to a 35 lbs non vicious breed dog. Other features include video security, Building Link, and refreshed common areas, elevators and laundry rooms. Two elevators per wing and outside seating areas for easy access and relaxation. Highways, bus and Metro North are close by and there is easy access to Fleetwood and the Villages of Bronxville and Pelham. Maintenance does not include the STAR deduction. Welcome to Park Lane, "Westchester's Beauty Spot."

    Zillow last checked:

    Listing updated:

    Listed by:

    Peter Harris 914-588-5004,

    Houlihan Lawrence Inc. 914-337-0400

    Bought with:

    Jocelyn H. Burton, 40BU1088802

    Houlihan Lawrence Inc.

    Source: OneKey® MLS as distributed by MLS GRID,MLS#: 817317MLS Logo

    Facts & features

    Interior

    Bedrooms & bathrooms
    • Bedrooms: 2
    • Bathrooms: 2
    • Full bathrooms: 2
    Heating
    • Steam
    Cooling
    • Wall/Window Unit(s)
    Appliances
    • Included: Dishwasher, Gas Range, Microwave, Refrigerator
    • Laundry: In Basement, Laundry Room
    Features
    • Ceiling Fan(s), Eat-in Kitchen, Entrance Foyer, Formal Dining, High Speed Internet, Primary Bathroom, Original Details, Pantry
    • Flooring: Hardwood
    • Windows: Double Pane Windows, Screens
    • Basement: Common
    • Number of fireplaces: 1
    • Fireplace features: Wood Burning
    Interior area
    • Total structure area: 1,500
    • Total interior livable area: 1,500 sqft

    Property

    Parking
    • Parking features: Assigned, Garage, Waitlist
    • Has garage: Yes
    Details
    • Special conditions: None

    Construction

    Type & style
    • Home type: Cooperative
    • Architectural style: Other
    • Property subtype: Stock Cooperative, Residential
    Materials
    • Stucco
    • Foundation: Stone
    Condition
    • Year built: 1928

    Utilities & green energy

    • Sewer: Public Sewer
    • Water: Public
    • Utilities for property: Cable Available

    Community & HOA

    Community
    • Subdivision: Park Lane
    HOA
    • Has HOA: No
    • HOA name: PLI Management
    Location
    • Region: Mount Vernon

    Financial & listing details

    • Price per square foot: $282/sqft
    • Date on market: 3/9/2025
    • Cumulative days on market: 5 days
    • Listing agreement: Exclusive Right To Sell
    • Inclusions: Refrigerator, range, dishwasher, microwave, light fixtures, window treatments

    Price history

    DateEventPrice
    6/18/2025Sold$423,018+9.9%$282/sqft
    Source: OneKey® MLS as distributed by MLS GRID #817317 Report a problem
    3/17/2025Pending sale$385,000$257/sqft
    Source: OneKey® MLS as distributed by MLS GRID #817317 Report a problem
    3/14/2025Listing removed$385,000$257/sqft
    Source: OneKey® MLS as distributed by MLS GRID #817317 Report a problem
    3/9/2025Listed for sale$385,000$257/sqft
    Source: OneKey® MLS as distributed by MLS GRID #817317 Report a problem

    Public tax history

    Tax history is unavailable.

    Neighborhood: Fleetwood

    Nearby schools

    GreatSchools rating
    Schools provided by the listing agent
    • Elementary: Traphagen
    • Middle: Benjamin Turner Middle School
    • High: Mt Vernon High School

    Source: OneKey® MLS as distributed by MLS GRID. This data may not be complete. We recommend contacting the local school district to confirm school assignments for this home.