Skip main navigation
Active
  • $229,900

    2 Park Ln, Jamestown, NY 14701

    3beds
    2,018sqft
    Loading
    Single Family Residence
    Built in 1969
    0.31 Acres Lot
    $-- Zestimate®
    $114/sqft
    $-- HOA

    What's special

    Working wood fireplaceAll appliances includedCharming breakfast nookAbundant storage throughoutUpdated sink and plumbingGranite countersOpen concept layout
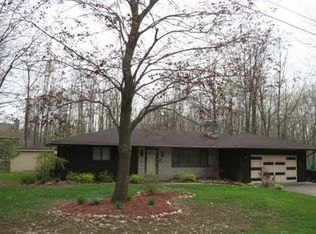
    Welcome to 2 Park Lane — a meticulously maintained and updated, 3-bed, 1.5-bath home. At $229,900 , this is priced to move! Experience the open concept layout with a heated garage (drop ceiling, insulation, wallboard), walk-in closet in the master with private bath entrance, and abundant storage throughout. Corner lot with a private wooded feel, steps from parks and schools. West Side/South — Lincoln/Persell school district. City Public Utilities + local fiber internet (trash and fall leaf pickup included). Minutes from downtown Jamestown and the lake. The 2019 kitchen remodel shines with granite counters, tile backsplash, glasstop stove/oven, dishwasher, updated sink and plumbing, and a charming breakfast nook. All appliances included! Downstairs bath fully renovated in 2019. Upstairs bath refreshed in 2025 with new faucets, fan, heat lamp, and updated lighting. Mechanicals are dialed in: new furnace (2019), central air (2020), upgraded electrical box, whole-house humidifier, and AprilAire system (updated 2026). Basement features waterproofing, French drain, sealed rear window, and new sump pump. Sewer line professionally HydroJetted and cleared in 2026 — camera inspected to 127 ft. Security system and Moen Flow leak prevention included. Heat wire ice cables added to roof in 2024 with leaf guard gutters. New driveway (2019). New patio (2014). Arborvitae out back for privacy. Working wood fireplace. 1.5-car garage. Additional 100x100 lot available separately or bundled with B1691415. Property is sold AS-IS. Reviewing offers as they come in.
    26 days
    |
    2,322
    |
    148
    |

    Zillow last checked:

    Listing updated:

    Listed by:

    eXp Realty 888-276-0630,

    Marshall Brady 716-244-3708

    Source: NYSAMLSs,MLS#: B1691257MLS LogoOriginating MLS: Buffalo

    Loading...

      Facts & features

      Interior

      Bedrooms & bathrooms
      • Bedrooms: 3
      • Bathrooms: 2
      • Full bathrooms: 1
      • 1/2 bathrooms: 1
      • Main level bathrooms: 1
      Heating
      • Gas, Forced Air
      Cooling
      • Central Air
      Appliances
      • Included: Dryer, Dishwasher, Exhaust Fan, Electric Oven, Electric Range, Disposal, Gas Water Heater, Microwave, Refrigerator, Range Hood, Washer
      Features
      • Breakfast Bar, Breakfast Area, Separate/Formal Dining Room, Granite Counters, Kitchen Island
      • Flooring: Hardwood, Varies
      • Basement: Full,Sump Pump
      • Number of fireplaces: 1
      Interior area
      • Total structure area: 2,018
      • Total interior livable area: 2,018 sqft

      Property

      Parking
      • Total spaces: 1.5
      • Parking features: Attached, Garage
      • Attached garage spaces: 1.5
      Features
      • Levels: Two
      • Stories: 2
      • Patio & porch: Patio
      • Exterior features: Blacktop Driveway, Patio, Private Yard, See Remarks
      Lot
      • Size: 0.31 Acres
      • Dimensions: 107 x 125
      • Features: Rectangular, Rectangular Lot, Residential Lot
      Details
      • Parcel number: 0608004040050001020000
      • Special conditions: Standard

      Construction

      Type & style
      • Home type: SingleFamily
      • Architectural style: Colonial,Two Story
      • Property subtype: Single Family Residence
      Materials
      • Attic/Crawl Hatchway(s) Insulated, Vinyl Siding, Copper Plumbing
      • Foundation: Poured
      • Roof: Architectural,Shingle
      Condition
      • Resale
      • Year built: 1969

      Utilities & green energy

      • Sewer: Connected
      • Water: Connected, Public
      • Utilities for property: Sewer Connected, Water Connected

      Community & HOA

      Location
      • Region: Jamestown

      Financial & listing details

      • Price per square foot: $114/sqft
      • Tax assessed value: $133,000
      • Annual tax amount: $6,784
      • Date on market: 6/17/2026
      • Cumulative days on market: 21 days
      • Listing terms: Cash,Conventional,FHA,Private Financing Available,USDA Loan,VA Loan

        Estimated market value

        Not available

        Estimated sales range

        Not available

        Not available

        Price history

        DateEventPrice
        7/5/2026Listed for sale$229,900$114/sqft
        Source: NYSAMLSs #B1691257 Report a problem
        6/29/2026Pending sale$229,900$114/sqft
        Source: NYSAMLSs #B1691257 Report a problem
        6/17/2026Listed for sale$229,900+175.3%$114/sqft
        Source: NYSAMLSs #B1691257 Report a problem
        12/29/1997Sold$83,500$41/sqft
        Source: Public Record Report a problem

        Public tax history

        YearProperty taxesTax assessment
        2025-- $133,000
        2024-- $133,000
        2023-- $133,000
        2022-- $133,000
        2021-- $133,000
        2020-- $133,000
        2019-- $133,000
        2018-- $133,000
        2017$2,021 $133,000
        2016-- $133,000
        2015-- $133,000
        2014-- $133,000
        2013-- $133,000
        2012-- $133,000
        2011-- $133,000
        2010-- $133,000
        2009-- $133,000
        2008-- $133,000
        2007-- $133,000
        2006-- $133,000
        Find assessor info on the county website

        Monthly payment

        Estimated monthly payment$1,822
        All calculations are estimates and provided by Zillow, Inc. for informational purposes only. Actual amounts may vary.
        HOA fees may include property taxes on listings classified as Co-Ops. Contact the listing agent and/or owner for fee details.
        Mortgage interest rates are dependent on a number of factors, including credit score, down payment, and repayment length. Interest rate data provided by Zillow Group Marketplace, Inc. as of 1/1/1970 from various mortgage lenders with which we have lead or other similar arrangements; the Estimated Payment is an average of those rates.
        See how much you could borrow to make a competitive offer.

        Climate risks

        Neighborhood: 14701

        Getting around

        21 / 100
        Car-Dependent
        27 / 100
        Somewhat Bikeable

        Nearby schools

        GreatSchools rating
        Schools provided by the listing agent
        • District: Jamestown

        Source: NYSAMLSs. This data may not be complete. We recommend contacting the local school district to confirm school assignments for this home.

        A local agent can set up tours, give advice and negotiate with sellers.

        Browse local experts

        Similar homes