Skip main navigation
Off market
  • $7,296,800

    2 Park Pl #34A, New York, NY 10007

    3beds
    3,282sqft
    Condo
    Built in 1913
    -- sqft lot
    $7,296,800 Zestimate®
    $2,223/sqft
    $32,989 Estimated rent

    Home value

    $7,296,800

    $6.42M - $8.32M

    $32,989/mo

    Zestimate® history
    Loading
    Loading...

    Owner options

    List your home for rent

    $32,989/mo

    Rent Zestimate®

    Find your next renter with Zillow Rental Manager. Plus, with online applications, you can quickly screen prospective tenants – for free.

    Learn more

    $32,989/mo

    Rent Zestimate®

    Refinance and save

    $50,790/mo

    Est. payment

    Refinancing to a lower rate could help reduce your monthly payments and save thousands over the life of the loan.

    See today's rates

    $50,790/mo

    Est. payment

    Explore your selling options

    Work with a Zillow partner agent

    Leverage their expertise and Zillow's premium Showcase listings to get your home seen by more buyers.

    Get started

    List with your own agent

    Get your home in front of millions of buyers by listing it on Zillow.

    Learn how to do it

    Sell it yourself

    Take full control of how buyers see your home on Zillow by listing For Sale by Owner (FSBO).

    List your home

    What's special

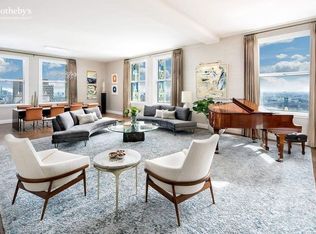
    The award-winning restoration is now complete with residences available for IMMEDIATE OCCUPANCY. Set almost 435 feet above street level, this sprawling three-bedroom, three- and a half-bath home offers 3,282 square feet of gracious living space and three breathtaking exposures of sweeping city and river views. This luxurious tower residence is complete with an oversized eat-in kitchen, ceilings over 10 high, and solid oak herringbone floors throughout. The floor plan offers an abundance of flexible entertaining areas, including a corner, 36-foot great room with ample wall space for even the most prestigious art collection. A sun-flooded eat-in kitchen has been outfitted with custom Dada cabinetry crafted by the Molteni Group, Calacatta Caldia marble countertops, and integrated Dornbracht fixtures. A full suite of Miele appliances, inclusive of a wine fridge and two dishwashers, truly makes this kitchen extraordinary. Designed with serenity in mind, the oversized corner master suite is outfitted with a 13x10 walk in closet and a spacious bathroom boasting a steam shower, freestanding Porcelanosa soaking tub, dual vanity with Dornbracht platinum-finish fixtures, Nanz nickel hardware, and Calacatta Caldia radiant heat floors. With never more than two homes per floor, life at The Woolworth Tower Residences offers a club-like intimacy while surrounded by world-class restaurants, hotels and shopping. Offering white-glove service and amenities that include the Gilbert Lounge, Woolworth Pool, Fitness Studio, Wine Cellar and Tasting Room, Bike Room, On-Site parking and resident-only Lobby. Originally commissioned by retail magnate F.W. Woolworth, architect Cass Gilberts magnificent 792-foot tall neo-Gothic masterpiece continues to capture the imagination and grace the worlds most famous skyline. The 32 individually crafted condominium residences developed by Alchemy Properties start on the 29th floor and are designed by world-renowned French architect, Thierry W Despont with design quality, craftsmanship and attention to detail befitting this beloved landmark.

    This property is not currently displayed as for sale or rent on Zillow. This may be different from what's on other websites or public sources.
    Facts & features

    Interior

    Bedrooms & bathrooms
    • Bedrooms: 3
    • Bathrooms: 4
    • Full bathrooms: 3
    • 1/2 bathrooms: 1
    Appliances
    • Included: Dryer, Washer
    Interior area
    • Total interior livable area: 3,282 sqft

    Property

    Lot
    • Size: 0.69 Acres
    Details
    • Parcel number: 001231009

    Construction

    Type & style
    • Home type: Condo
    Condition
    • Year built: 1913

    Community & HOA

    Community
    • Features: Doorman
    HOA
    • Has HOA: Yes
    • HOA fee: $5,548 monthly
    Location
    • Region: New York

    Financial & listing details

    • Price per square foot: $2,223/sqft
    • Tax assessed value: $1,560,432
    • Annual tax amount: $78,034

    Price history

    DateEventPrice
    7/22/2024Listing removed$7,885,000$2,402/sqft
    Source: StreetEasy #1722765 Report a problem
    6/18/2024Listed for sale$7,885,000+16.8%$2,402/sqft
    Source: StreetEasy #1722765 Report a problem
    1/14/2020Sold$6,750,000-6.2%$2,057/sqft
    Source: Public Record Report a problem
    12/20/2019Pending sale$7,195,000$2,192/sqft
    Source: Sotheby's International Realty #01310222 Report a problem
    9/27/2019Price change$7,195,000-10%$2,192/sqft
    Source: Sotheby's International Realty #01310222 Report a problem
    8/8/2019Listed for sale$7,995,000$2,436/sqft
    Source: Sotheby's International Realty #01310222 Report a problem

    Public tax history

    YearProperty taxesTax assessment
    2025$78,034 +5.8%$702,194 +7.9%
    2024$73,725 +6.6%$651,070 +1.8%
    2023$69,158 $639,838 +9.6%
    2022-- $583,936 +7.3%
    2021-- $544,347 +2.8%
    2020-- $529,365 +1.5%
    2019$55,120 +4.3%$521,387 +17.4%
    2018$52,864 $444,096
    Find assessor info on the county website

    Neighborhood: Tribeca

    Nearby schools

    GreatSchools rating