Skip main navigation
Sold for $789,000
  • $789,000

    2 Park Place, Chester, NY 10918

    4beds
    4,492sqft
    Single Family Residence, Residential
    Built in 1999
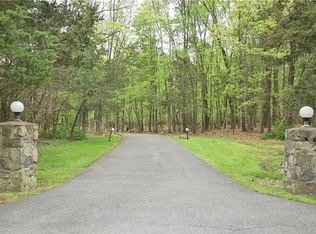
    7.5 Acres Lot
    $882,600 Zestimate®
    $176/sqft
    $6,974 Estimated rent

    Home value

    $882,600

    $777,000 - $1.01M

    $6,974/mo

    Zestimate® history
    Loading
    Loading...

    Owner options

    List your home for rent

    $6,974/mo

    Rent Zestimate®

    Find your next renter with Zillow Rental Manager. Plus, with online applications, you can quickly screen prospective tenants – for free.

    Learn more

    $6,974/mo

    Rent Zestimate®

    Refinance and save

    $5,477/mo

    Est. payment

    Refinancing to a lower rate could help reduce your monthly payments and save thousands over the life of the loan.

    See today's rates

    $5,477/mo

    Est. payment

    Explore your selling options

    Work with a Zillow partner agent

    Leverage their expertise and Zillow's premium Showcase listings to get your home seen by more buyers.

    Get started

    List with your own agent

    Get your home in front of millions of buyers by listing it on Zillow.

    Learn how to do it

    Sell it yourself

    Take full control of how buyers see your home on Zillow by listing For Sale by Owner (FSBO).

    List your home

    What's special

    Inground poolOversized deckPrivate oasisFully finished tiled basementGrand foyerOversized dining roomCozy nook area
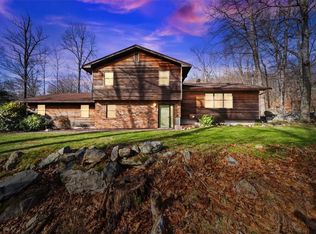
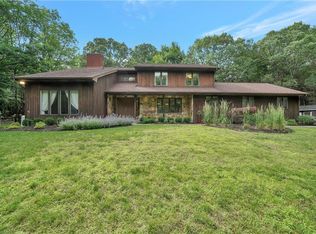
    This custom-built colonial w/ 4 bedrooms & 4.5 baths on 7.5 acres is a must see. A grand foyer leads to a formal LR w/ vaulted ceilings, creating an ideal space for entertaining complete w/a fireplace. The heart of this home is the chef’s kitchen, complete w/a cozy nook area, perfect for morning coffee. For more formal gatherings, the oversized dining room provides ample space to entertain guests in style. This home also features 2 dedicated office spaces, ideal for working from home. On the 2nd floor you will find a master bedroom suite w/ vaulted ceilings and 3 oversized bedrooms in addition to 2 full bathrooms. The fully finished tiled basement including a wine cellar, adds addl living space, perfect for a home gym, playroom, or entertainment area. Step outside to your private oasis, featuring an inground pool & oversized deck, perfect for summer barbecues & outdoor entertaining. Solid construction & thoughtful design are evident throughout, ensuring comfortable & luxurious living. Additional Information: Amenities:Storage,HeatingFuel:Oil Above Ground,ParkingFeatures:3 Car Attached,

    Zillow last checked:

    Listing updated:

    Listed by:

    Claudia Lepore 347-837-7011,

    Keller Williams Realty 845-928-8000

    Bought with:

    Claudia Lepore, 10401327063

    Keller Williams Realty

    Source: OneKey® MLS as distributed by MLS GRID,MLS#: H6297664MLS Logo

    Facts & features

    Interior

    Bedrooms & bathrooms
    • Bedrooms: 4
    • Bathrooms: 5
    • Full bathrooms: 4
    • 1/2 bathrooms: 1
    Bedroom 1
    • Level: Second
    Bedroom 2
    • Level: Second
    Bedroom 3
    • Level: Second
    Bathroom 1
    • Level: First
    Bathroom 2
    • Level: Second
    Bathroom 3
    • Level: Second
    Bathroom 4
    • Level: Second
    Other
    • Level: Second
    Bonus room
    • Description: Full finished basement
    • Level: Basement
    Bonus room
    • Description: Wine cellar
    • Level: Basement
    Dining room
    • Level: First
    Family room
    • Level: First
    Kitchen
    • Level: First
    Laundry
    • Level: First
    Living room
    • Level: First
    Office
    • Level: First
    Office
    • Description: Additional room between 1st and 2nd floor
    • Level: Other
    Heating
    • Oil, Baseboard
    Cooling
    • Central Air
    Appliances
    • Included: Convection Oven, Cooktop, Dishwasher, Dryer, Refrigerator, Stainless Steel Appliance(s), Washer, Gas Water Heater
    • Laundry: Inside
    Features
    • Cathedral Ceiling(s), Chefs Kitchen, Double Vanity, Formal Dining, Entrance Foyer, Granite Counters, Kitchen Island, Primary Bathroom
    • Flooring: Hardwood
    • Windows: Drapes, Oversized Windows, Wall of Windows
    • Basement: Walk-Out Access,Finished,Full
    • Attic: Scuttle
    • Number of fireplaces: 2
    Interior area
    • Total structure area: 4,492
    • Total interior livable area: 4,492 sqft

    Property

    Parking
    • Total spaces: 3
    • Parking features: Attached, Driveway
    • Has uncovered spaces: Yes
    Features
    • Pool features: In Ground
    • Has view: Yes
    • View description: Mountain(s)
    Lot
    • Size: 7.50 Acres
    • Features: Views, Level
    • Residential vegetation: Partially Wooded
    Details
    • Parcel number: 3322890050000001070.0000000

    Construction

    Type & style
    • Home type: SingleFamily
    • Architectural style: Colonial
    • Property subtype: Single Family Residence, Residential
    Materials
    • Brick, Cedar
    Condition
    • Year built: 1999

    Utilities & green energy

    • Sewer: Septic Tank
    • Utilities for property: Trash Collection Private

    Community & neighborhood

    Location
    • Region: Chester

    Other

    Other facts
    • Listing agreement: Exclusive Right To Sell

    Price history

    DateEventPrice
    12/13/2024Sold$789,000-8.1%$176/sqft
    Source: OneKey® MLS as distributed by MLS GRID #H6297664 Report a problem
    9/26/2024Pending sale$859,000$191/sqft
    Source: OneKey® MLS as distributed by MLS GRID #H6297664 Report a problem
    8/15/2024Price change$859,000-4.4%$191/sqft
    Source: OneKey® MLS as distributed by MLS GRID #H6297664 Report a problem
    6/19/2024Listed for sale$899,000+106%$200/sqft
    Source: OneKey® MLS as distributed by MLS GRID #H6297664 Report a problem
    2/22/2000Sold$436,327+107.8%$97/sqft
    Source: Public Record Report a problem
    3/3/1998Sold$210,000+18.3%$47/sqft
    Source: Public Record Report a problem
    11/26/1996Sold$177,500$40/sqft
    Source: Public Record Report a problem

    Public tax history

    YearProperty taxesTax assessment
    2025-- $385,300
    2024-- $385,300
    2023-- $385,300
    2022-- $385,300
    2021-- $385,300
    2020-- $385,300
    2019-- $385,300
    2018-- $385,300
    2017$36,863 $385,300
    2016-- $385,300
    2015-- $385,300
    2014-- $385,300
    2013-- $385,300
    2012-- $385,300
    2011-- $385,300 +7.2%
    2010-- $359,500
    2009-- $359,500
    2007-- $359,500
    2006-- $359,500
    2005-- $359,500
    2004-- $359,500 +1.4%
    2002-- $354,500
    2001-- $354,500 +98%
    2000-- $179,000

    Find assessor info on the county website

    Neighborhood: 10918

    Nearby schools

    GreatSchools rating
    Schools provided by the listing agent
    • Elementary: North Main Street
    • Middle: Monroe-Woodbury Middle School
    • High: Monroe-Woodbury High School

    Source: OneKey® MLS as distributed by MLS GRID. This data may not be complete. We recommend contacting the local school district to confirm school assignments for this home.

    Get a cash offer in 3 minutes
    Find out how much your home could sell for in as little as 3 minutes with a no-obligation cash offer.
    Estimated market value
    $882,600
    Get a cash offer in 3 minutes
    Find out how much your home could sell for in as little as 3 minutes with a no-obligation cash offer.
    Estimated market value
    $882,600