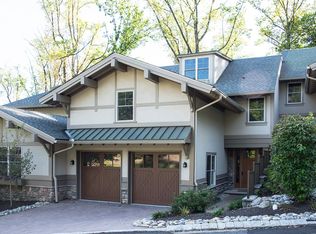
Welcome to 2 Park Pl., a stunning luxury townhome in the heart of Mountain Lakes! This exceptional property offers 3 bedrooms plus a spacious bonus room, 4.5 beautifully appointed baths and numerous upgrades, including a private 4 floor elevator!The first floor showcases a newly renovated kitchen featuring quartz countertops, Wolf range, Sub Zero refrigerator, farm sink, warming drawer, oversized center island and access to a private deck overlooking serene wooded land. The expansive family room includes a gas fireplace and elegant coffered ceilings, seamlessly flowing into the formal dining room- an ideal layout for both everyday living and entertaining. The second floor features an impressive primary suite with a gas fireplace, custom walk-in closet, and a private deck perfect for morning coffee. The spa like primary bath offers granite countertops, a soaking tub, and a separate stall shower. A second bedroom, a sun filled bonus room, a newly renovated hall bath, and a cedar closet complete this level.The third floor provides a spacious bedroom with an en-suite full bath and a separate seating area. The finished lower level includes a large recreation room with a gas fireplace, a wet bar with wine fridge, ample storage, and walk out access to a private patio backing quiet, wooded surroundings. Move right in and enjoy all that ML offers- beautiful lakes, top rated schools, convenient access to major highways,NYC bus, close proximity to the YMCA, local trails, soccer fields.
Under contract
$1,249,000
2 Park Pl, Mountain Lakes Boro, NJ 07046
3beds
--sqft
Townhouse
Built in 2010
-- sqft lot
$1,275,900 Zestimate®
$--/sqft
$860/mo HOA
What's special
- 53 days
- 103
- 2
Likely to sell faster than
Zillow last checked:
Listing updated:
Listed by:
Katerina Zambrano 713-876-3210,
Coldwell Banker Realty
Source: GSMLS,MLS#: 4045862
Facts & features
Interior
Bedrooms & bathrooms
- Bedrooms: 3
- Bathrooms: 5
- Full bathrooms: 4
- 1/2 bathrooms: 1
Primary bedroom
- Description: Fireplace, Full Bath, Walk-In Closet
Bedroom 1
- Level: Second
- Area: 286
- Dimensions: 22 x 13
Bedroom 2
- Level: Second
- Area: 169
- Dimensions: 13 x 13
Bedroom 3
- Level: Third
- Area: 168
- Dimensions: 12 x 14
Primary bathroom
- Features: Stall Shower And Tub
Dining room
- Features: Formal Dining Room
- Level: First
- Area: 154
- Dimensions: 14 x 11
Family room
- Level: Basement
- Area: 588
- Dimensions: 28 x 21
Kitchen
- Features: Kitchen Island, Eat-in Kitchen, Pantry
- Level: First
Living room
- Level: First
- Area: 320
- Dimensions: 16 x 20
Basement
- Features: Bath(s) Other, Great Room, Storage Room, Utility Room, Walkout
Heating
- Forced Air, Zoned, Natural Gas
Cooling
- Central Air, Zoned
Appliances
- Included: Carbon Monoxide Detector, Dishwasher, Disposal, Dryer, Kitchen Exhaust Fan, Microwave, Range/Oven-Gas, Refrigerator, Washer, Wine Refrigerator, Gas Water Heater
- Laundry: Laundry Room, Level 2
Features
- Flooring: Carpet, Tile, Wood
- Windows: Blinds
- Basement: Yes,Finished,Full,Walk-Out Access,Sump Pump
- Number of fireplaces: 3
- Fireplace features: Bedroom 1, Great Room, Living Room, Master Bedroom
- Common walls with other units/homes: 2+ Common Walls,Townhouse-Interior
Property
Parking
- Total spaces: 4
- Parking features: Additional Parking, Attached Garage, Garage Door Opener
- Attached garage spaces: 2
- Uncovered spaces: 4
Features
- Levels: Multi Floor Unit
- Patio & porch: Deck
Lot
- Features: Backs to Park Land
Details
- Parcel number: 2325000880000000180002
- Zoning description: Residential
Construction
Type & style
- Home type: Townhouse
- Property subtype: Townhouse
- Attached to another structure: Yes
Materials
- Stone, Stucco, Wood Siding
- Roof: Asphalt Shingle
Condition
- Year built: 2010
- Major remodel year: 2025
Utilities & green energy
- Gas: Gas-Natural
- Sewer: Public Sewer
- Water: Public
- Utilities for property: Underground Utilities, Natural Gas Connected, Cable Available
Community & HOA
Community
- Security: Carbon Monoxide Detector
- Subdivision: Legacy Of Mountain Lakes
HOA
- Has HOA: Yes
- Services included: Maintenance-Common Area, Maintenance Structure, Snow Removal
- HOA fee: $860 monthly
Location
- Region: Mountain Lakes
Financial & listing details
- Tax assessed value: $1,121,900
- Annual tax amount: $23,824
- Date on market: 8/13/2026
- Exclusions: Toto toilet in 2nd floor bathroom. Infrared sauna, Hue lights.
- Ownership type: Fee Simple
Estimated market value
$1,275,900
$1.21M - $1.34M
$5,812/mo
Price history
| Date | Event | Price |
|---|---|---|
| 8/23/2026 | Pending sale | $1,249,000 |
Source:  GSMLS #4045862 Report a problem GSMLS #4045862 Report a problem | ||
| 8/13/2026 | Listed for sale | $1,249,000+38% |
Source: GSMLS #4045862 Report a problem | ||
| 7/25/2014 | Sold | $905,000+150.9% |
Source: GSMLS #3066902 Report a problem | ||
| 8/9/2012 | Sold | $360,714 |
Source: Public Record Report a problem | ||
Public tax history
| Year | Property taxes | Tax assessment |
|---|---|---|
| 2026 | $23,825 -3.7% | $1,121,900 +8.3% |
| 2025 | $24,747 +7.4% | $1,036,300 +7.4% |
| 2024 | $23,037 +1.7% | $964,700 +7.7% |
| 2023 | $22,643 +1.3% | $895,700 +8.7% |
| 2022 | $22,347 -2.6% | $824,300 +0.8% |
| 2021 | $22,945 -1.7% | $817,700 -5.2% |
| 2020 | $23,339 +2.9% | $862,800 |
| 2019 | $22,674 +2.2% | $862,800 |
| 2018 | $22,191 +1.8% | $862,800 |
| 2017 | $21,803 +2.4% | $862,800 |
| 2016 | $21,294 +1.9% | $862,800 |
| 2015 | $20,897 +150.1% | $862,800 +146.5% |
| 2014 | $8,355 | $350,000 |
Find assessor info on the county website
Monthly payment
Est. payment
Payment breakdown
Explore the cost of this home by adjusting the details. Changes won't be saved.Climate risks
Neighborhood: 07046
Nearby schools
Schools provided by the listing agent
- Elementary: Wildwood
- Middle: Briarcliff
- High: Mtn. Lakes
Source: GSMLS. This data may not be complete. We recommend contacting the local school district to confirm school assignments for this home.

Similar homes
- $939,9004 bd4 ba2.3k sqft6 White Oak Ln, Montville Twp., NJ 07045For Sale
 MLS ID #4056393, Brenda Lee, Weichert Realtors Corp Hq. GSMLS
 - $1,150,0003 bd4 ba-- sqft38 N Ridge Rd, Denville Twp., NJ 07834For Sale
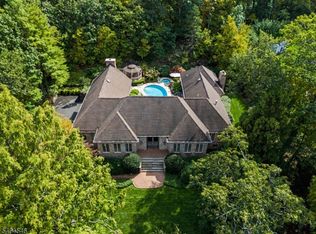 MLS ID #4056353, Dorota Kundera, Keller Williams Metropolitan. GSMLS
 - $1,400,0005 bd4 ba-- sqft24 Emerson Rd, Parsippany-Troy Hills Twp., NJ 07950For Sale
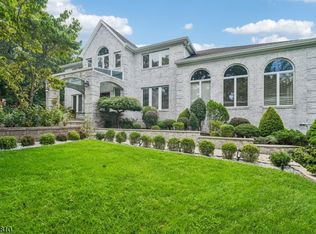 MLS ID #4055931, Audrey Chang, Coldwell Banker Realty. GSMLS
 - $1,075,0004 bd3 ba3.3k sqft156 Kingsland Rd, Boonton Twp., NJ 07005For Sale
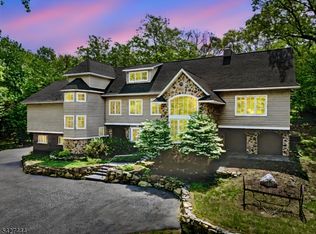 MLS ID #4053368, Glen Baker, Re/Max Select. GSMLS
