Timeless Elegance in a Prestigious Gated Community. Step into refined living with this custom designed Ken Schaumburg Mediterranean-inspired masterpiece, where exceptional craftsmanship meets resort-style design. Spanning 4,013 square feet, this 3-bedroom, 3.5-bath home was thoughtfully designed for both luxury and effortless entertaining. The main-level primary suite is a private retreat, offering a spa-like bath with a steam shower and a custom-designed closet. Upstairs, two generously sized bedrooms each feature en-suite baths and walk-in closets, providing comfort and privacy for family or guests. At the heart of the home, a chef’s kitchen showcases top-tier appliances including a Wolf range with grill, griddle, and double ovens, two dishwashers, a beverage fridge, built-in Miele Coffee Station and instant hot water. A full-service bar—complete with a third dishwasher, ice maker, and double-drawer refrigerator—makes hosting a breeze. Rich hardwood and travertine floors, knotty alder woodwork, and rare pecky cypress accents add warmth and character throughout. Anderson wood windows and retractable NanaWall doors with electric screen blur the lines between indoor and outdoor living, inviting the outdoors in. Enjoy four fireplaces, a clay tile roof, stunning iron and glass doors, a built-in gas patio heater, low-maintenance yard. This exceptional residence is a rare blend of comfort, sophistication, and timeless appeal—crafted for those who appreciate true quality.
Sold
Price Unknown
2 Park Row Ct, Pantego, TX 76013
3beds
4,013sqft
Single Family Residence
Built in 2006
9,104 Square Feet Lot
$939,600 Zestimate®
$--/sqft
$4,669 Estimated rent
Home value
$939,600
$864,000 - $1.01M
$4,669/mo
Zestimate® history
Owner options
List your home for rent
$4,669/mo
Rent Zestimate®
Find your next renter with Zillow Rental Manager. Plus, with online applications, you can quickly screen prospective tenants – for free.
$4,669/mo
Rent Zestimate®
Refinance and save
$1,800/mo
Est. payment
Refinancing to a lower rate could help reduce your monthly payments and save thousands over the life of the loan.
$1,800/mo
Est. payment
Explore your selling options
Work with a Zillow partner agent
Leverage their expertise and Zillow's premium Showcase listings to get your home seen by more buyers.
Get startedList with your own agent
Get your home in front of millions of buyers by listing it on Zillow.
Learn how to do itSell it yourself
Take full control of how buyers see your home on Zillow by listing For Sale by Owner (FSBO).
List your homeWhat's special
Low-maintenance yardElectric screenTop-tier appliancesRetractable nanawall doorsFour fireplacesWalk-in closetsFull-service bar
Zillow last checked:
Listing updated:
Listed by:
Michael Cunningham 0454524 817-654-3737,
Ebby Halliday, REALTORS 817-654-3737,
Susan Daniels 0612454 817-797-5076,
Ebby Halliday, REALTORS
Bought with:
Hannah Weddle
Regal, REALTORS
Source: NTREIS,MLS#: 20934680
Facts & features
Interior
Bedrooms & bathrooms
- Bedrooms: 3
- Bathrooms: 4
- Full bathrooms: 3
- 1/2 bathrooms: 1
Primary bedroom
- Features: Double Vanity, En Suite Bathroom, Jetted Tub, Separate Shower, Walk-In Closet(s)
- Level: First
- Dimensions: 20 x 14
Bedroom
- Level: First
- Dimensions: 15 x 14
Bedroom
- Level: Second
- Dimensions: 13 x 13
Den
- Level: First
- Dimensions: 23 x 22
Dining room
- Level: First
- Dimensions: 17 x 15
Kitchen
- Features: Breakfast Bar, Built-in Features, Kitchen Island, Pot Filler, Stone Counters, Walk-In Pantry
- Level: First
- Dimensions: 19 x 18
Laundry
- Features: Utility Sink
- Level: First
- Dimensions: 16 x 6
Living room
- Level: Second
- Dimensions: 12 x 8
Living room
- Level: First
- Dimensions: 31 x 18
Heating
- Central, Natural Gas
Cooling
- Central Air, Ceiling Fan(s), Electric
Appliances
- Included: Built-In Refrigerator, Convection Oven, Double Oven, Dishwasher, Electric Oven, Disposal, Gas Range, Ice Maker, Microwave
- Laundry: Washer Hookup, Electric Dryer Hookup
Features
- Wet Bar, Decorative/Designer Lighting Fixtures, Granite Counters, High Speed Internet, Kitchen Island, Cable TV, Vaulted Ceiling(s), Wired for Sound
- Flooring: Carpet, Marble
- Windows: Shutters, Window Coverings
- Has basement: No
- Number of fireplaces: 4
- Fireplace features: Gas Log, Gas Starter, Masonry, Primary Bedroom, Stone
Interior area
- Total interior livable area: 4,013 sqft
Property
Parking
- Total spaces: 2
- Parking features: Covered, Garage, Garage Door Opener, Oversized
- Attached garage spaces: 2
Features
- Levels: Two
- Stories: 2
- Patio & porch: Patio, Balcony, Covered
- Exterior features: Balcony, Lighting, Rain Gutters
- Pool features: Gunite, In Ground, Pool, Pool Sweep, Sport
- Fencing: Metal,Stone
Lot
- Size: 9,104 Square Feet
- Features: Cul-De-Sac, Interior Lot, Irregular Lot, Landscaped, Subdivision
Details
- Parcel number: 07168187
Construction
Type & style
- Home type: SingleFamily
- Architectural style: Mediterranean,Detached
- Property subtype: Single Family Residence
Materials
- Rock, Stone, Stucco
- Foundation: Slab
- Roof: Tile
Condition
- Year built: 2006
Utilities & green energy
- Sewer: Public Sewer
- Water: Public
- Utilities for property: Sewer Available, Water Available, Cable Available
Community & HOA
Community
- Features: Fenced Yard, Gated, Park
- Subdivision: 2800 West Park Row Add
HOA
- Has HOA: Yes
- Amenities included: Maintenance Front Yard
- Services included: Association Management, Maintenance Grounds
- HOA fee: $1,800 annually
- HOA name: Park Row Court HOA
- HOA phone: 817-271-2855
Location
- Region: Pantego
Financial & listing details
- Tax assessed value: $676,175
- Annual tax amount: $14,577
- Date on market: 6/10/2025
- Cumulative days on market: 85 days
- Listing terms: Cash,Conventional
- Exclusions: Outdoor Bronze & Concrete Statues, Outdoor planters
Price history
| Date | Event | Price |
|---|---|---|
| 9/26/2025 | Sold | -- |
Source: NTREIS #20934680 Report a problem | ||
| 9/7/2025 | Pending sale | $1,090,000$272/sqft |
Source: NTREIS #20934680 Report a problem | ||
| 9/3/2025 | Contingent | $1,090,000$272/sqft |
Source: NTREIS #20934680 Report a problem | ||
| 8/20/2025 | Price change | $1,090,000-3.1%$272/sqft |
Source: NTREIS #20934680 Report a problem | ||
| 6/10/2025 | Listed for sale | $1,125,000+55.2%$280/sqft |
Source: NTREIS #20934680 Report a problem | ||
| 3/20/2017 | Sold | -- |
Source: Agent Provided Report a problem | ||
| 2/15/2017 | Pending sale | $725,000$181/sqft |
Source: Ebby Halliday, REALTORS #13480000 Report a problem | ||
| 10/18/2016 | Listed for sale | $725,000-9.4%$181/sqft |
Source: Ebby Halliday Realtors #13480000 Report a problem | ||
| 6/27/2016 | Listing removed | $799,999$199/sqft |
Source: Keller Williams Realty Arlington #13376933 Report a problem | ||
| 5/11/2016 | Listed for sale | $799,999$199/sqft |
Source: Keller Williams Realty Arlington #13376933 Report a problem | ||
Public tax history
| Year | Property taxes | Tax assessment |
|---|---|---|
| 2025 | $9,499 -8.7% | $676,175 |
| 2024 | $10,402 -3.6% | $676,175 +2.2% |
| 2023 | $10,793 -6.6% | $661,429 +17.8% |
| 2022 | $11,554 -2.7% | $561,531 -0.4% |
| 2021 | $11,880 -4.2% | $563,833 +2.2% |
| 2020 | $12,402 -2.4% | $551,500 -12% |
| 2019 | $12,705 +6.7% | $626,958 +17.7% |
| 2018 | $11,907 +21.2% | $532,777 +12.4% |
| 2017 | $9,828 -0.9% | $474,206 -1.7% |
| 2016 | $9,915 -8.6% | $482,594 +7.2% |
| 2015 | $10,843 | $450,000 |
| 2014 | $10,843 | $450,000 |
| 2013 | -- | $450,000 |
| 2012 | -- | $450,000 |
| 2011 | -- | $450,000 -10.4% |
| 2010 | -- | $502,000 -0.1% |
| 2009 | -- | $502,400 |
| 2008 | -- | $502,400 +171.1% |
| 2007 | -- | $185,300 +270.6% |
| 2006 | -- | $50,000 |
| 2005 | -- | $50,000 |
| 2004 | -- | $50,000 |
| 2003 | -- | $50,000 |
| 2002 | -- | $50,000 |
| 2001 | -- | $50,000 |
Find assessor info on the county website
Neighborhood: 76013
Nearby homes
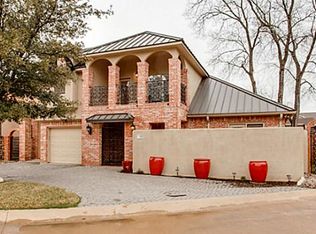
- $476,5003 bd2 ba2.6k sqft4 Park Row Ct, Pantego, TX 76013Off Market
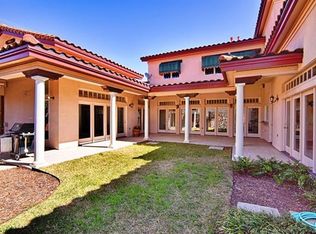
- $556,3003 bd2 ba3.2k sqft1 Park Row Ct, Pantego, TX 76013Off Market
- $1-- bd-- ba-- sqft16 Park Row Ct, Pantego, TX 76013Off Market
- $549,9003 bd2 ba3.1k sqft5 Park Row Ct, Pantego, TX 76013Off Market
- $423,9003 bd3 ba2.4k sqft6 Park Row Ct, Pantego, TX 76013Off Market
- $--3 bd3 ba2.2k sqft15 Park Row Ct, Pantego, TX 76013Sold
- $--3 bd3 ba2.3k sqft7 Park Row Ct, Pantego, TX 76013Sold
- $260,3003 bd2 ba1.3k sqft2908 David Ln, Arlington, TX 76013Off Market
Nearby schools
GreatSchools rating
- 6/10Hill Elementary SchoolGrades: PK-6Distance: 1 mi
- 5/10Bailey Junior High SchoolGrades: 7-8Distance: 0.4 mi
- 3/10Arlington High SchoolGrades: 9-12Distance: 2.2 mi
Schools provided by the listing agent
- Elementary: Hill
- High: Arlington
- District: Arlington ISD
Source: NTREIS. This data may not be complete. We recommend contacting the local school district to confirm school assignments for this home.
Get a cash offer in 3 minutes
Find out how much your home could sell for in as little as 3 minutes with a no-obligation cash offer.
Estimated market value
$939,600
Get a cash offer in 3 minutes
Find out how much your home could sell for in as little as 3 minutes with a no-obligation cash offer.
Estimated market value
$939,600
- Texas
- Tarrant County
- Pantego
- 76013
- 2 Park Row Ct
