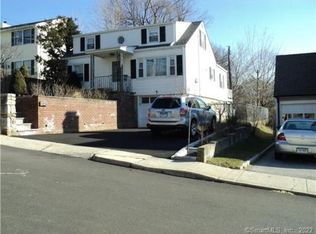
Bring your vision and make this cherished Bettswood neighborhood home your own! Offered for the first time in nearly 60 years, this classic 1936 Colonial has been maintained by the same family since 1967 and is ready for it's next chapter. Featuring 3 bedrooms, 1.5 bathrooms, and timeless architectural charm, this home presents an incredible opportunity to renovate, restore, and create a space tailored to your personal style. Whether you're looking to preserve its classic character or reimagine it with modern updates, the possibilities are endless. Outside, enjoy a flat, private backyard with a patio-ideal for relaxing, entertaining, gardening, or outdoor gatherings. An attached one-car garage and driveway adds everyday convenience. Ideally situated in the desirable Bettswood neighborhood, you'll enjoy easy access to the historic Norwalk Green, shopping and dining at The SoNo Collection, the Maritime Aquarium and IMAX Theater, nearby parks, local restaurants, and Metro-North Railroad, providing a convenient commute to New York City. Don't miss this rare opportunity to own a home filled with history, character, and unlimited potential in one of Norwalk's most convenient locations. Property is being sold AS IS.
For sale
$500,000
2 Parkhill Avenue, Norwalk, CT 06851
3beds
1,379sqft
Single Family Residence
Built in 1936
4,791 Square Feet Lot
$-- Zestimate®
$363/sqft
$-- HOA
What's special
Timeless architectural charm
- 16 days
- 3,415
- 214
Likely to sell faster than
Zillow last checked:
Listing updated:
Listed by:
Kimberly Tapscott (203)252-8327,
Keller Williams Prestige Prop. 203-327-6700
Source: Smart MLS,MLS#: 24207396
Facts & features
Interior
Bedrooms & bathrooms
- Bedrooms: 3
- Bathrooms: 2
- Full bathrooms: 1
- 1/2 bathrooms: 1
Primary bedroom
- Features: Ceiling Fan(s), Wall/Wall Carpet
- Level: Upper
- Area: 181.2 Square Feet
- Dimensions: 15.1 x 12
Bedroom
- Features: Wall/Wall Carpet
- Level: Upper
- Area: 154.8 Square Feet
- Dimensions: 12 x 12.9
Bedroom
- Features: Wall/Wall Carpet
- Level: Upper
- Area: 87.6 Square Feet
- Dimensions: 7.3 x 12
Bathroom
- Features: Tile Floor
- Level: Main
Bathroom
- Features: Tub w/Shower, Tile Floor
- Level: Upper
Dining room
- Features: Ceiling Fan(s), Wall/Wall Carpet
- Level: Main
- Area: 124.8 Square Feet
- Dimensions: 10.4 x 12
Kitchen
- Features: Tile Floor
- Level: Main
- Area: 91.59 Square Feet
- Dimensions: 7.1 x 12.9
Living room
- Features: Fireplace, Wall/Wall Carpet
- Level: Main
- Area: 349.2 Square Feet
- Dimensions: 12 x 29.1
Heating
- Steam, Oil
Cooling
- Ceiling Fan(s)
Appliances
- Included: None, Gas Water Heater, Water Heater
- Laundry: Lower Level
Features
- Basement: Full,Unfinished
- Attic: Pull Down Stairs
- Number of fireplaces: 1
Interior area
- Total structure area: 1,379
- Total interior livable area: 1,379 sqft
- Finished area above ground: 1,379
Property
Parking
- Total spaces: 2
- Parking features: Attached, Paved, Off Street, Driveway, Private
- Attached garage spaces: 1
- Has uncovered spaces: Yes
Accessibility
- Accessibility features: Bath Grab Bars
Features
- Exterior features: Rain Gutters
Lot
- Size: 4,791 Square Feet
- Features: Few Trees, Dry, Level
Details
- Parcel number: 231521
- Zoning: B
Construction
Type & style
- Home type: SingleFamily
- Architectural style: Colonial
- Property subtype: Single Family Residence
Materials
- Aluminum Siding
- Foundation: Concrete Perimeter, Masonry
- Roof: Asphalt
Condition
- New construction: No
- Year built: 1936
Utilities & green energy
- Sewer: Public Sewer
- Water: Public
Community & HOA
Community
- Features: Near Public Transport, Library, Park, Shopping/Mall
- Subdivision: Bettswood Area
HOA
- Has HOA: No
Location
- Region: Norwalk
Financial & listing details
- Price per square foot: $363/sqft
- Tax assessed value: $330,080
- Annual tax amount: $7,889
- Date on market: 9/16/2026
Estimated market value
Not available
Estimated sales range
Not available
Not available
Price history
| Date | Event | Price |
|---|---|---|
| 9/16/2026 | Listed for sale | $500,000$363/sqft |
Source:  Smart MLS #24207396 Report a problem Smart MLS #24207396 Report a problem | ||
Public tax history
| Year | Property taxes | Tax assessment |
|---|---|---|
| 2025 | $7,889 +1.5% | $330,080 |
| 2024 | $7,772 +17.8% | $330,080 +25.6% |
| 2023 | $6,595 +2.2% | $262,880 |
| 2022 | $6,452 +2.4% | $262,880 |
| 2021 | $6,301 +0% | $262,880 |
| 2020 | $6,298 +2.8% | $262,880 |
| 2019 | $6,129 -1.5% | $262,880 +12.4% |
| 2018 | $6,220 +3.6% | $233,790 |
| 2017 | $6,004 +1.2% | $233,790 |
| 2015 | $5,931 +1.3% | $233,790 |
| 2014 | $5,854 +5.9% | $233,790 -6.4% |
| 2013 | $5,529 +3.8% | $249,760 |
| 2012 | $5,328 +2.9% | $249,760 |
| 2011 | $5,180 +1.1% | $249,760 |
| 2010 | $5,123 +5.6% | $249,760 |
| 2009 | $4,850 -4.6% | $249,760 +10.4% |
| 2008 | $5,082 +5.7% | $226,170 +1.9% |
| 2007 | $4,806 +6.2% | $221,900 +13.5% |
| 2006 | $4,527 -18.7% | $195,477 -11.9% |
| 2005 | $5,570 +32.8% | $221,900 +43.5% |
| 2004 | $4,194 +3.2% | $154,631 +10.3% |
| 2003 | $4,062 +16.1% | $140,210 +46.4% |
| 2001 | $3,500 +5.1% | $95,804 +22.7% |
| 2000 | $3,331 +23.4% | $78,103 +36.1% |
| 1999 | $2,700 | $57,400 |
Find assessor info on the county website
Monthly payment
Est. payment
Payment breakdown
Explore the cost of this home by adjusting the details. Changes won't be saved.Climate risks
Neighborhood: 06851
Nearby schools
Schools provided by the listing agent
- Elementary: Tracey
- Middle: West Rocks
- High: Norwalk
Source: Smart MLS. This data may not be complete. We recommend contacting the local school district to confirm school assignments for this home.
Similar homes
- $499,0003 bd1 ba1k sqft22 Summitt Avenue, Norwalk, CT 06854For Sale

 MLS ID #24206050, Michael Church, Michael Church. Smart MLS
 - $620,0003 bd2 ba1.3k sqft3 Catalpa Street, Norwalk, CT 06851For Sale
 MLS ID #24205829, Yenny Calle, Keller Williams Prestige Prop.. Smart MLS
 - $599,9003 bd2 ba1.2k sqft18 Chatham Drive, Norwalk, CT 06854For Sale
 MLS ID #24196471, Donna Karnes, Century 21 AllPoints Realty. Smart MLS
 - $615,0004 bd2 ba1.2k sqft5 Windward Road, Norwalk, CT 06854For Sale
 MLS ID #24206066, Diane Wagner, William Raveis Real Estate. Smart MLS
 - $679,0003 bd1 ba1.2k sqft40 Emerson Street, Norwalk, CT 06855For SaleMLS ID #24204110, Pat Prenderville, Higgins Group Real Estate. Smart MLS
- $499,5003 bd2 ba1.8k sqftLedgebrook, Norwalk, CT 06854For SaleMLS ID #24186629, Kate Johnson, William Raveis Real Estate. Smart MLS
- $499,9003 bd2 ba1.2k sqft29 Poverty Hollow Road, Newtown, CT 06470For SaleMLS ID #24197944, Gregg Leonard, William Raveis Real Estate. Smart MLS
- $499,0002 bd2 ba1.6k sqftLedgebrook, Norwalk, CT 06854For SaleMLS ID #24183127, Lucia C. Rilling, William Raveis Real Estate. Smart MLS
- $599,0002 bd2 ba1.5k sqft37 Allview Avenue, Norwalk, CT 06854For SaleMLS ID #24205087, Christine Poppy, Compass Connecticut, LLC. Smart MLS
- $449,0004 bd2 ba1.2k sqft10 Prospect Drive, Stratford, CT 06615For SaleMLS ID #24211003, Nicholas Tarquino, Carbutti & Co., Realtors. Smart MLS
- $374,0002 bd1 ba990 sqftNor-West, Norwalk, CT 06851For SaleMLS ID #24209785, Diana Bayona, Keller Williams Realty. Smart MLS
- $599,9003 bd2 ba1.3k sqft261 Newtown Turnpike, Weston, CT 06883For SaleMLS ID #24205265, Eric Chou, eXp Realty. Smart MLS
- $669,9005 bd2 ba1.7k sqft116 Stuart Avenue, Norwalk, CT 06850For SaleMLS ID #24176275, Michele Pierce, Coldwell Banker Realty. Smart MLS
- $719,0003 bd3 ba2k sqft11 Bonnybrook Road, Norwalk, CT 06850For SaleMLS ID #24197709, Joe Balestriere, William Raveis Real Estate. Smart MLS
- $525,0004 bd2 ba1k sqft2082 Stratfield Road, Fairfield, CT 06825For SaleMLS ID #24207066, Brandy N. Hall, Higgins Group Real Estate. Smart MLS
- $479,0003 bd2 ba1.8k sqft50 Vine Street, Stratford, CT 06614For SaleMLS ID #24210369, Stephanie Ellison, Ellison Homes Real Estate. Smart MLS
- $479,0002 bd2 ba1.8k sqft86 Vanguard Street, Bridgeport, CT 06606For SaleMLS ID #24203550, Robert Rosenfeld, Keller Williams Prestige Prop.. Smart MLS
- $474,0002 bd1 ba1.5k sqftLedgebrook, Norwalk, CT 06854For SaleMLS ID #24196205, Susan Hanson, William Raveis Real Estate. Smart MLS
- $499,9003 bd3 ba1.5k sqft2 Chatham Terrace, Bridgeport, CT 06606For SaleMLS ID #24178834, Alan D. Stewart Jr, ASJ Realty Partners. Smart MLS
- $530,0002 bd2 ba1.1k sqft464 Church Hill Road, Trumbull, CT 06611For SaleMLS ID #24206471, Ruth O. Held, Coldwell Banker Realty. Smart MLS
