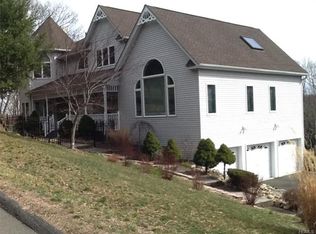
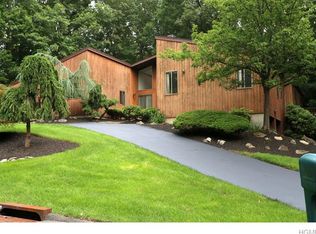
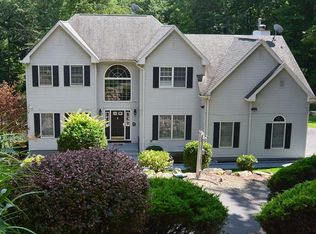
Pomona, NY – AMAZING SPACE, SUPREME PRIVACY! This beautiful 1998 Center Hall Colonial boasts over 3,000 sq ft of living space plus a finished, walk-out lower level, ideal for guests and extended family! Set on a quiet cul-de-sac street at the Mountain at Pomona, this home offers 5-6 Bedrooms and 4 Full Baths on 1.33 acres of private property hemmed in by mature trees. Enjoy the quiet at your own property and a street with no through-traffic! A soaring two-story entry and sweeping staircase welcome you inside, and the beautiful hardwood floors extend throughout. Cooks of the family will love the tastefully remodeled Kitchen with cherry cabinets, quartz counters, stainless steel appliances, tiled backsplash and many custom features. The open design flows seamlessly into the Family Rm, showcased by a towering ceiling and palladium window and complete with a fireplace to enjoy on those cold winter days. Step outside to the expansive deck with a delightful gazebo for warmer weather enjoyment. A Living Rm, Dining Rm, full bath and Library/5th Bedroom with 9’ ceilings complete the main floor. Move up to the 2nd Floor landing for a breathtaking view of nature’s beauty through another stunning window. Upstairs houses the spacious Primary Suite with large walk-in closet and ensuite bath, and three more bedrooms with another full bath. The washer and dryer are conveniently located on the 2nd floor. Continue to the walk-out lower level where you’ll find another bedroom with walk-in closet, full bath, den, spacious Rec Rm with brand new carpet & more. Updates to this home incl new 2-zone C/A ‘22, hot water heater ’24, all new roof & driveway 2019, Generac Generator 2012, Kitchen 2017, Bosch DW 2021, new washer 2025 and gazebo. Enjoy all this and more in a beautiful setting, nearby shopping, parks and Palisades Pkwy and within 45 min to Manhattan. **Low taxes! Verified at $17,700 for 2025!** DON'T MISS!
Sold for $1,150,000
Zillow last checked:
Listing updated:
Bought with:
Shaool Nehari, 10401332053
eRealty Advisors, Inc
Source: OneKey® MLS as distributed by MLS GRID,MLS#: 933429
Price history
| Date | Event | Price |
|---|---|---|
| 12/16/2025 | Sold | $1,150,000+1.3%$373/sqft |
Source:  OneKey® MLS as distributed by MLS GRID #933429 Report a problem OneKey® MLS as distributed by MLS GRID #933429 Report a problem | ||
| 12/4/2025 | Pending sale | $1,135,000$368/sqft |
Source: OneKey® MLS as distributed by MLS GRID #933429 Report a problem | ||
| 11/19/2025 | Listed for sale | $1,135,000+78.7%$368/sqft |
Source: OneKey® MLS as distributed by MLS GRID #933429 Report a problem | ||
| 11/18/2009 | Sold | $635,000-3.6%$206/sqft |
Source: Public Record Report a problem | ||
| 8/17/2009 | Price change | $659,000-2.9%$213/sqft |
Source: Better Homes and Gardens Rand Realty #471101 Report a problem | ||
| 7/16/2009 | Listed for sale | $679,000-7.6%$220/sqft |
Source: Better Homes and Gardens Rand Realty #471101 Report a problem | ||
| 7/15/2008 | Listing removed | $735,000$238/sqft |
Source: Better Homes and Gardens Rand Realty #446779 Report a problem | ||
| 6/4/2008 | Listed for sale | $735,000+54.6%$238/sqft |
Source: Better Homes and Gardens Rand Realty #446779 Report a problem | ||
| 2/27/2002 | Sold | $475,460+39.9%$154/sqft |
Source: Public Record Report a problem | ||
| 6/30/1998 | Sold | $339,900$110/sqft |
Source: Public Record Report a problem | ||
Get a cash offer in 3 minutes
Find out how much your home could sell for in as little as 3 minutes with a no-obligation cash offer.
Estimated market value
$1,191,500
