Skip main navigation
Sold for $740,000
  • $740,000

    2 Partridge Ln, Cherry Hill, NJ 08003

    4beds
    2,882sqft
    Single Family Residence
    Built in 1967
    0.37 Acres Lot
    $787,200 Zestimate®
    $257/sqft
    $4,711 Estimated rent

    Home value

    $787,200

    $685,000 - $905,000

    $4,711/mo

    Zestimate® history
    Loading
    Loading...

    Owner options

    List your home for rent

    $4,711/mo

    Rent Zestimate®

    Find your next renter with Zillow Rental Manager. Plus, with online applications, you can quickly screen prospective tenants – for free.

    Learn more

    $4,711/mo

    Rent Zestimate®

    Refinance and save

    $5,411/mo

    Est. payment

    Refinancing to a lower rate could help reduce your monthly payments and save thousands over the life of the loan.

    See today's rates

    $5,411/mo

    Est. payment

    Explore your selling options

    Work with a Zillow partner agent

    Leverage their expertise and Zillow's premium Showcase listings to get your home seen by more buyers.

    Get started

    List with your own agent

    Get your home in front of millions of buyers by listing it on Zillow.

    Learn how to do it

    Sell it yourself

    Take full control of how buyers see your home on Zillow by listing For Sale by Owner (FSBO).

    List your home

    What's special

    Light-filled breakfast roomHalf bathDouble glass french doorsUpdated ensuite bathGleaming hardwood floorsHeated roomNicely updated hall bath
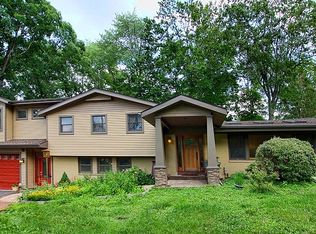
    If You've Been Searching For A Home With Timeless Elegance, A Prime Location, And The Convenience Of Walking To Cherry Hill East Schools, This Is The One! Nestled On A Proud Corner Lot In The Desirable Fox Hollow Neighborhood, This 4-Bedroom, 2.5-Bath Colonial Boasts An Inviting Atmosphere With Gleaming Hardwood Floors Throughout. The Heart Of This Home Is The Beautifully Upgraded Kitchen, Featuring Quartz Counters & Island With Seating, Abundant Cream Cabinetry & Charming Pennytile Backsplash, Farmhouse Sink & Stainless Steel Appliances. Adjacent To The Kitchen, The Light-Filled Breakfast Room Is A Showstopper, With A Skylight, A Stunning Brick-Lined Wood-Burning Fireplace, And Sliding Glass Doors That Open To An Oversized Fenced-In Yard With A Large Deck—Ideal For Entertaining! Double Glass French Doors Lead From The Kitchen To The Warm And Inviting Family Room, Complete With A Second Wood-Burning Fireplace. The Formal Dining Room (Currently Used As A Living Room) Features Elegant Detailing And Is Conveniently Located Off The Kitchen. A Private Study With Dental Crown Molding And A Brick-Faced Fireplace Adds Charm And Versatility To The Main Level. Completing This Floor Are A Half Bath And A Laundry/Mudroom With Backyard Access And A Connection To The Oversized Two-Car Garage. Upstairs, You’ll Find A Tranquil Primary Suite With A Walk-In Closet And An Updated Ensuite Bath. Three Additional Generously Sized Bedrooms Share A Nicely Updated Hall Bath, Offering Comfort And Space For Everyone. The Massive Basement Offers Endless Possibilities—Home Gym, Playroom, Or Game Room—With An Added Bonus Of A Heated Room Accessed Through The Garage For Even More Potential. Other Notable Features Include: New HVAC System & Water Heater (2023), New Washer & Newer Roof, Irrigation System, Beautiful Oversized Lot With Mature Landscaping And Paver Walkway. This Home Is Filled With Character And Thoughtful Details, Located Close To Shopping, Dining, Schools, And Major Roadways. Don't Miss Your Chance To Call This Fox Hollow Gem Your Own!

    Zillow last checked:

    Listing updated:

    Listed by:

    Christine Dash 609-332-6266,

    Keller Williams Realty - Moorestown

    Bought with:

    Francine Tibbetts, 453123

    Smires & Associates

    Source: Bright MLS,MLS#: NJCD2080758MLS Logo

    Facts & features

    Interior

    Bedrooms & bathrooms
    • Bedrooms: 4
    • Bathrooms: 3
    • Full bathrooms: 2
    • 1/2 bathrooms: 1
    • Main level bathrooms: 1
    Primary bedroom
    • Features: Attached Bathroom, Flooring - HardWood, Walk-In Closet(s)
    • Level: Upper
    • Area: 225 Square Feet
    • Dimensions: 15 x 15
    Bedroom 2
    • Features: Flooring - HardWood, Ceiling Fan(s)
    • Level: Upper
    • Area: 180 Square Feet
    • Dimensions: 15 x 12
    Bedroom 3
    • Features: Flooring - HardWood
    • Level: Upper
    • Area: 208 Square Feet
    • Dimensions: 16 x 13
    Bedroom 4
    • Features: Flooring - HardWood, Ceiling Fan(s)
    • Level: Upper
    • Area: 132 Square Feet
    • Dimensions: 12 x 11
    Primary bathroom
    • Features: Bathroom - Stall Shower
    • Level: Upper
    Bathroom 2
    • Features: Bathroom - Tub Shower
    • Level: Upper
    Basement
    • Features: Basement - Unfinished
    • Level: Lower
    • Area: 1786 Square Feet
    • Dimensions: 47 x 38
    Bonus room
    • Features: Attic - Finished, Attic - Walk-Up
    • Level: Upper 2
    • Area: 294 Square Feet
    • Dimensions: 21 x 14
    Breakfast room
    • Features: Flooring - HardWood, Breakfast Room, Crown Molding, Dining Area, Fireplace - Wood Burning, Skylight(s)
    • Level: Main
    • Area: 221 Square Feet
    • Dimensions: 17 x 13
    Dining room
    • Features: Flooring - HardWood, Crown Molding, Chair Rail, Recessed Lighting
    • Level: Main
    • Area: 182 Square Feet
    • Dimensions: 14 x 13
    Family room
    • Features: Crown Molding, Fireplace - Wood Burning, Flooring - HardWood
    • Level: Main
    • Area: 273 Square Feet
    • Dimensions: 21 x 13
    Kitchen
    • Features: Granite Counters, Ceiling Fan(s), Flooring - HardWood, Kitchen Island, Eat-in Kitchen, Recessed Lighting, Pantry
    • Level: Main
    • Area: 221 Square Feet
    • Dimensions: 17 x 13
    Laundry
    • Level: Main
    • Area: 78 Square Feet
    • Dimensions: 13 x 6
    Study
    • Features: Fireplace - Wood Burning, Flooring - HardWood, Recessed Lighting, Crown Molding
    • Level: Main
    • Area: 169 Square Feet
    • Dimensions: 13 x 13
    Heating
    • Forced Air, Natural Gas
    Cooling
    • Central Air, Electric
    Appliances
    • Included: Stainless Steel Appliance(s), Gas Water Heater
    • Laundry: Main Level, Laundry Room
    Features
    • Combination Kitchen/Dining, Family Room Off Kitchen, Eat-in Kitchen, Kitchen Island, Recessed Lighting, Bathroom - Stall Shower, Bathroom - Tub Shower, Upgraded Countertops, Walk-In Closet(s), Breakfast Area, Floor Plan - Traditional, Formal/Separate Dining Room, Ceiling Fan(s), Crown Molding, Dining Area, Kitchen - Gourmet, Pantry, Primary Bath(s)
    • Flooring: Hardwood, Wood
    • Doors: Six Panel
    • Windows: Window Treatments, Skylight(s)
    • Basement: Unfinished
    • Number of fireplaces: 3
    • Fireplace features: Wood Burning
    Interior area
    • Total structure area: 4,668
    • Total interior livable area: 2,882 sqft
    • Finished area above ground: 2,882
    • Finished area below ground: 0

    Property

    Parking
    • Total spaces: 2
    • Parking features: Storage, Garage Faces Side, Garage Door Opener, Inside Entrance, Other, Attached, Driveway
    • Attached garage spaces: 2
    • Has uncovered spaces: Yes
    Accessibility
    • Accessibility features: None
    Features
    • Levels: Three
    • Stories: 3
    • Patio & porch: Deck
    • Exterior features: Underground Lawn Sprinkler
    • Pool features: None
    • Fencing: Full
    Lot
    • Size: 0.37 Acres
    • Features: Corner Lot/Unit
    Details
    • Additional structures: Above Grade, Below Grade
    • Parcel number: 0900518 0200005
    • Zoning: RES
    • Special conditions: Standard

    Construction

    Type & style
    • Home type: SingleFamily
    • Architectural style: Colonial
    • Property subtype: Single Family Residence
    Materials
    • Frame, Block
    • Foundation: Block
    • Roof: Architectural Shingle
    Condition
    • Excellent
    • New construction: No
    • Year built: 1967

    Utilities & green energy

    • Sewer: Public Sewer
    • Water: Public

    Community & neighborhood

    Location
    • Region: Cherry Hill
    • Subdivision: Fox Hollow
    • Municipality: CHERRY HILL TWP

    Other

    Other facts
    • Listing agreement: Exclusive Right To Sell
    • Ownership: Fee Simple

    Price history

    DateEventPrice
    3/21/2025Sold$740,000+2.1%$257/sqft
    Source: Bright MLS #NJCD2080758 Report a problem
    2/13/2025Pending sale$725,000$252/sqft
    Source: Bright MLS #NJCD2080758 Report a problem
    2/7/2025Listed for sale$725,000$252/sqft
    Source: Bright MLS #NJCD2080758 Report a problem
    2/6/2025Contingent$725,000$252/sqft
    Source: Bright MLS #NJCD2080758 Report a problem
    1/27/2025Listed for sale$725,000+3.6%$252/sqft
    Source: Bright MLS #NJCD2080758 Report a problem
    11/15/2024Listing removed$700,000$243/sqft
    Source: Bright MLS #NJCD2070432 Report a problem
    11/15/2024Listed for sale$700,000$243/sqft
    Source: Bright MLS #NJCD2070432 Report a problem
    11/5/2024Contingent$700,000$243/sqft
    Source: Bright MLS #NJCD2070432 Report a problem
    8/22/2024Price change$700,000-3.4%$243/sqft
    Source: Bright MLS #NJCD2070432 Report a problem
    8/15/2024Price change$725,000-3.3%$252/sqft
    Source: Bright MLS #NJCD2070432 Report a problem
    8/13/2024Listed for sale$750,000$260/sqft
    Source: Bright MLS #NJCD2070432 Report a problem
    8/11/2024Contingent$750,000$260/sqft
    Source: Bright MLS #NJCD2070432 Report a problem
    8/1/2024Pending sale$750,000$260/sqft
    Source: Bright MLS #NJCD2070432 Report a problem
    7/22/2024Contingent$750,000$260/sqft
    Source: Bright MLS #NJCD2070432 Report a problem
    7/16/2024Price change$750,000-4.5%$260/sqft
    Source: Bright MLS #NJCD2070432 Report a problem
    6/28/2024Listed for sale$785,000+137.9%$272/sqft
    Source: Bright MLS #NJCD2070432 Report a problem
    12/23/2014Sold$330,000-2.7%$115/sqft
    Source: Public Record Report a problem
    9/29/2014Price change$339,000-5.8%$118/sqft
    Source: Weichert Realtors #6374266 Report a problem
    7/4/2014Price change$359,900-5.3%$125/sqft
    Source: Weichert Realtors #6374266 Report a problem
    6/20/2014Price change$380,000-2.5%$132/sqft
    Source: Weichert Realtors #6374266 Report a problem
    4/23/2014Listed for sale$389,900+87.9%$135/sqft
    Source: Weichert Realtors #6374266 Report a problem
    12/12/2000Sold$207,500-24.5%$72/sqft
    Source: Public Record Report a problem
    9/7/1994Sold$275,000$95/sqft
    Source: Public Record Report a problem

    Public tax history

    YearProperty taxesTax assessment
    2025$15,114 +5.2%$347,600
    2024$14,366 -1.6%$347,600
    2023$14,606 +2.8%$347,600
    2022$14,203 +0.9%$347,600
    2021$14,071 +0%$347,600
    2020$14,064 +0.2%$347,600
    2019$14,029 +1.4%$347,600
    2018$13,838 +1.3%$347,600
    2017$13,654 +1.6%$347,600
    2016$13,438 +1.1%$347,600
    2015$13,289 +2.1%$347,600
    2014$13,014 -12.5%$347,600
    2013$14,870 +2.3%$347,600 +48.9%
    2012$14,534 +5.6%$233,400
    2011$13,761 +2.3%$233,400
    2010$13,458 +2.1%$233,400
    2009$13,185 $233,400
    2008-- $233,400
    2007-- $233,400
    2006-- $233,400
    2005-- $233,400
    2004-- $233,400
    2003-- $233,400
    2002-- $233,400

    Find assessor info on the county website

    Neighborhood: Springdale

    Nearby schools

    GreatSchools rating
    Schools provided by the listing agent
    • Elementary: Richard Stockton E.s.
    • Middle: Beck
    • High: Cherry Hill High - East
    • District: Cherry Hill Township Public Schools

    Source: Bright MLS. This data may not be complete. We recommend contacting the local school district to confirm school assignments for this home.

    Get a cash offer in 3 minutes
    Find out how much your home could sell for in as little as 3 minutes with a no-obligation cash offer.
    Estimated market value
    $787,200
    Get a cash offer in 3 minutes
    Find out how much your home could sell for in as little as 3 minutes with a no-obligation cash offer.
    Estimated market value
    $787,200