Skip main navigation
Active
  • $695,000

    2 Partridge Run, Union Twp., NJ 08827

    3beds
    2,744sqft
    : 
    $4,600/mo
    Get pre-qualified
    Single Family Residence
    Built in 1983
    1.81 Acres Lot
    $724,000 Zestimate®
    $253/sqft
    $-- HOA

    What's special

    Gunite poolHardwood floors throughoutBright and sundrenched roomsOversized contemporary style windowsBreathtaking views
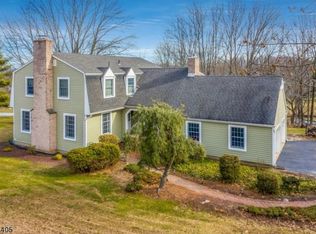
    Back on Market! Breathtaking views surround this 3 bedroom, 2.5 bath Custom Contemporary Ranch offering a Top of the World feeling without the steep driveway. Perched up on a hill, with character & privacy, the home stands out with understated elegance in this amazing neighborhood. Bright & sundrenched rooms with oversized contemporary style windows invite the bucolic views in. Unique finishing touches like the library with sliding ladder in family room and the brick fireplace that spans into the oversized kitchen, housing the Jenn Air built in grill top, make it clear that this in no cookie cutter home. Oversized bedrooms with plenty of closet space, hardwood floors throughout, nostalgic touches, unfinished basement with high ceilings offering storage and potential to add even more living space and 3 car garage. Brand New Septic to be installed before closing! Gunite pool As-Is, last opened in 2024 with no known defects, Chimney and fireplace As-Is, but well maintained. Top Rated Union Twp elementary & middle schools, North Hunterdon High School, close to Rt 78, farms, open space and recreational areas, as well as shopping, dining and many charming small towns that make living in Hunterdon County so very special.
    38 days
    |
    1,721
    |
    89
    |

    Zillow last checked:

    Listing updated:

    Listed by:

    Linda Zotti 973-769-3391,

    Coldwell Banker Realty

    Source: GSMLS,MLS#: 4036912MLS Logo

      Facts & features

      Interior

      Bedrooms & bathrooms
      • Bedrooms: 3
      • Bathrooms: 3
      • Full bathrooms: 2
      • 1/2 bathrooms: 1
      Bedroom 1
      • Level: First
      • Area: 378
      • Dimensions: 18 x 21
      Bedroom 2
      • Level: First
      • Area: 234
      • Dimensions: 18 x 13
      Bedroom 3
      • Level: First
      • Area: 182
      • Dimensions: 14 x 13
      Dining room
      • Level: First
      • Area: 156
      • Dimensions: 12 x 13
      Family room
      • Area: 300
      • Dimensions: 15 x 20
      Kitchen
      • Features: Kitchen Island, Eat-in Kitchen, Separate Dining Area
      • Level: First
      • Area: 304
      • Dimensions: 19 x 16
      Living room
      • Level: First
      • Area: 315
      • Dimensions: 15 x 21
      Heating
      • 1 Unit, Baseboard - Hotwater, Oil Tank Above Ground - Inside
      Cooling
      • 1 Unit, Ceiling Fan(s), Central Air
      Appliances
      • Included: Carbon Monoxide Detector, Electric Cooktop, Dishwasher, Wall Oven(s) - Electric
      • Laundry: Laundry Room
      Features
      • Flooring: Parquet-Some, Tile, Wood
      • Basement: Yes,Unfinished
      • Number of fireplaces: 1
      • Fireplace features: Family Room, Wood Burning
      Interior area
      • Total structure area: 2,744
      • Total interior livable area: 2,744 sqft

      Property

      Parking
      • Total spaces: 6
      • Parking features: Asphalt, Attached Garage
      • Attached garage spaces: 3
      • Uncovered spaces: 6
      Features
      • Patio & porch: Deck
      • Has private pool: Yes
      • Pool features: Gunite, In Ground
      • Has view: Yes
      • View description: Mountain(s)
      Lot
      • Size: 1.81 Acres
      • Dimensions: 1.8120
      • Features: Corner Lot
      Details
      • Parcel number: 1925000170000000040011

      Construction

      Type & style
      • Home type: SingleFamily
      • Architectural style: Ranch
      • Property subtype: Single Family Residence
      Materials
      • Wood Shingle
      • Roof: Asphalt Shingle
      Condition
      • Year built: 1983

      Utilities & green energy

      • Sewer: Septic 3 Bedroom Town Verified
      • Water: Well
      • Utilities for property: Electricity Connected

      Community & HOA

      Community
      • Security: Carbon Monoxide Detector
      Location
      • Region: Hampton

      Financial & listing details

      • Price per square foot: $253/sqft
      • Tax assessed value: $662,800
      • Annual tax amount: $14,561
      • Date on market: 6/25/2026
      • Ownership type: Fee Simple
      • Electric utility on property: Yes

        Estimated market value

        $724,000

        $688,000 - $760,000

        $3,926/mo

        Price history

        DateEventPrice
        7/29/2026Listed for sale$695,000$253/sqft
        Source: GSMLS #4036912 Report a problem
        7/14/2026Pending sale$695,000$253/sqft
        Source: GSMLS #4036912 Report a problem
        6/25/2026Listed for sale$695,000+275.9%$253/sqft
        Source: GSMLS #4036912 Report a problem
        2/15/1984Sold$184,900$67/sqft
        Source: Agent Provided Report a problem

        Public tax history

        YearProperty taxesTax assessment
        2025$14,045 $662,800
        2024$14,045 +10.4%$662,800
        2023$12,726 +2.6%$662,800 +56.7%
        2022$12,401 +2%$423,100
        2021$12,155 +2.6%$423,100
        2020$11,842 +4.5%$423,100
        2019$11,334 +3.5%$423,100
        2018$10,949 +1.8%$423,100
        2017$10,755 -1.3%$423,100
        2016$10,899 -0.6%$423,100
        2015$10,962 -1.3%$423,100
        2014$11,106 +0.7%$423,100
        2013$11,030 -3.8%$423,100
        2012$11,466 0%$423,100
        2011$11,470 +0.1%$423,100
        2010$11,461 +3.2%$423,100
        2009$11,102 +2.9%$423,100
        2008$10,793 +4.9%$423,100
        2007$10,285 $423,100
        2006-- $423,100
        2005-- $423,100
        2004-- $423,100
        2003-- $423,100
        2002-- $423,100 +31%
        2001-- $322,900
        Find assessor info on the county website

        Monthly payment

        Est. payment

        Payment breakdown

        Explore the cost of this home by adjusting the details. Changes won't be saved.
        All calculations are estimates and provided by Zillow, Inc. for informational purposes only. Actual amounts may vary.
        HOA fees may include property taxes on listings classified as Co-Ops. Contact the listing agent and/or owner for fee details.
        Mortgage interest rates are dependent on a number of factors, including credit score, down payment, and repayment length. Interest rate data provided by Zillow Group Marketplace, Inc. as of 1/1/1970 from various mortgage lenders with which we have lead or other similar arrangements; the Estimated Payment is an average of those rates.
        See how much you could borrow to make a competitive offer.

        Climate risks

        Neighborhood: 08827

        Getting around

        0 / 100
        Car-Dependent
        4 / 100
        Somewhat Bikeable

        Nearby schools

        GreatSchools rating
        Schools provided by the listing agent
        • Elementary: Union Twp
        • Middle: Union Twp
        • High: N.hunterdn

        Source: GSMLS. This data may not be complete. We recommend contacting the local school district to confirm school assignments for this home.

        A local agent can set up tours, give advice and negotiate with sellers.

        A local lender can help you make sure your offer is ready when you are.

        Browse local experts

        Similar homes