Assabet Hill Estates-Hilltop gathering of lovely homes close to the town center*Premier cul-de-sac*Spectacular double-wing hip roof Colonial*Meticulous beyond belief describes this welcoming home*Formal Foyer sets the stage for tremendous flow*Gorgeous hardwoods*Upgraded Kitchen w/painted cabinets, Quartz counters, Walnut island, tiled backsplash & upgraded appliances*1st flr Study (or guest rm) w/half bath*Formal LR or 2nd study*Entertainment-sized DR w/open wall to FamRm w/French doors*Dramatic vaulted & skylit FamRm w/gas FP*3-season glass enclosed porch*2nd flr offers 4 bdrs & 2 full baths*Romantic Primary Suite offers sleeping chamber plus incredible vaulted & skylit “Retreat Room” for another, more private living area & a plethora of closets + SPA-style updated primary bath w/glass enclosed tiled shower w/body sprays, bubble-jet tub & 2 vanities*Fin lower level w/Media Rm and Bonus/Craft Rm*PLS SEE ATTACHED SELLER DISCLOSURE FOR NUMEROUS HIGH-END UPDATES*
Sold for $1,000,000
$1,000,000
2 Patriot Dr, Northborough, MA 01532
4beds
2,908sqft
Single Family Residence
Built in 1997
0.47 Acres Lot
$1,090,500 Zestimate®
$344/sqft
$3,970 Estimated rent
Home value
$1,090,500
$1.04M - $1.15M
$3,970/mo
Zestimate® history
Owner options
List your home for rent
$3,970/mo
Rent Zestimate®
Find your next renter with Zillow Rental Manager. Plus, with online applications, you can quickly screen prospective tenants – for free.
$3,970/mo
Rent Zestimate®
Refinance and save
$6,451/mo
Est. payment
Refinancing to a lower rate could help reduce your monthly payments and save thousands over the life of the loan.
$6,451/mo
Est. payment
Explore your selling options
Work with a Zillow partner agent
Leverage their expertise and Zillow's premium Showcase listings to get your home seen by more buyers.
Get startedList with your own agent
Get your home in front of millions of buyers by listing it on Zillow.
Learn how to do itSell it yourself
Take full control of how buyers see your home on Zillow by listing For Sale by Owner (FSBO).
List your homeWhat's special
Zillow last checked:
Listing updated:
Listed by:
Andrew Abu 508-561-8004,
Andrew J. Abu Inc., REALTORS® 508-836-3333
Bought with:
Michelle Gillespie
Keller Williams Pinnacle MetroWest
Source: MLS PIN,MLS#: 73256117
Facts & features
Interior
Bedrooms & bathrooms
- Bedrooms: 4
- Bathrooms: 3
- Full bathrooms: 2
- 1/2 bathrooms: 1
Primary bedroom
- Features: Cathedral Ceiling(s), Ceiling Fan(s), Flooring - Wall to Wall Carpet
- Level: Second
- Area: 221
- Dimensions: 13 x 17
Bedroom 2
- Features: Ceiling Fan(s), Flooring - Wall to Wall Carpet, Closet - Double
- Level: Second
- Area: 121
- Dimensions: 11 x 11
Bedroom 3
- Features: Flooring - Wall to Wall Carpet, Closet - Double
- Level: Second
- Area: 121
- Dimensions: 11 x 11
Bedroom 4
- Features: Closet, Flooring - Wall to Wall Carpet
- Level: Second
- Area: 80
- Dimensions: 8 x 10
Primary bathroom
- Features: Yes
Bathroom 1
- Features: Bathroom - Half, Flooring - Stone/Ceramic Tile, Countertops - Stone/Granite/Solid, Lighting - Sconce
- Level: First
Bathroom 2
- Features: Bathroom - Full, Bathroom - Double Vanity/Sink, Bathroom - Tiled With Shower Stall, Closet/Cabinets - Custom Built, Flooring - Stone/Ceramic Tile, Countertops - Stone/Granite/Solid, Jacuzzi / Whirlpool Soaking Tub, Remodeled, Lighting - Sconce
- Level: Second
- Area: 120
- Dimensions: 12 x 10
Bathroom 3
- Features: Bathroom - Full, Bathroom - Tiled With Tub & Shower, Closet - Linen, Flooring - Stone/Ceramic Tile, Countertops - Stone/Granite/Solid
- Level: Second
- Area: 100
- Dimensions: 10 x 10
Dining room
- Features: Flooring - Hardwood, Lighting - Overhead
- Level: First
- Area: 168
- Dimensions: 12 x 14
Family room
- Features: Skylight, Ceiling Fan(s), Flooring - Hardwood, French Doors, Recessed Lighting, Lighting - Sconce
- Level: First
- Area: 432
- Dimensions: 18 x 24
Kitchen
- Features: Flooring - Hardwood, Pantry, Countertops - Stone/Granite/Solid, Kitchen Island, Recessed Lighting, Slider, Stainless Steel Appliances, Lighting - Overhead
- Level: First
- Area: 294
- Dimensions: 21 x 14
Living room
- Features: Flooring - Wall to Wall Carpet, Recessed Lighting, Crown Molding
- Level: First
- Area: 182
- Dimensions: 13 x 14
Heating
- Baseboard, Oil, Air Source Heat Pumps (ASHP)
Cooling
- Central Air, ENERGY STAR Qualified Equipment, Air Source Heat Pumps (ASHP)
Appliances
- Included: Water Heater, Range, Dishwasher, Disposal, Microwave, Washer, Dryer, ENERGY STAR Qualified Refrigerator, Wine Refrigerator, Range Hood, Water Softener, Plumbed For Ice Maker
- Laundry: Flooring - Vinyl, Lighting - Overhead, Second Floor, Electric Dryer Hookup, Washer Hookup
Features
- Cathedral Ceiling(s), Ceiling Fan(s), Closet, Recessed Lighting, Lighting - Sconce, Closet - Double, Wainscoting, Lighting - Overhead, Crown Molding, Study, Bonus Room, Foyer, Media Room, High Speed Internet
- Flooring: Tile, Vinyl, Carpet, Hardwood, Flooring - Wall to Wall Carpet, Flooring - Hardwood
- Doors: Insulated Doors, Storm Door(s)
- Windows: Skylight, Insulated Windows, Screens
- Basement: Full,Partially Finished,Interior Entry,Bulkhead,Concrete
- Number of fireplaces: 1
- Fireplace features: Family Room
Interior area
- Total structure area: 2,908
- Total interior livable area: 2,908 sqft
Property
Parking
- Total spaces: 8
- Parking features: Attached, Garage Door Opener, Garage Faces Side, Paved Drive, Off Street, Paved
- Attached garage spaces: 2
- Uncovered spaces: 6
Accessibility
- Accessibility features: No
Features
- Patio & porch: Porch - Enclosed, Deck - Composite, Patio
- Exterior features: Porch - Enclosed, Deck - Composite, Patio, Rain Gutters, Sprinkler System, Screens
Lot
- Size: 0.47 Acres
- Features: Cul-De-Sac, Corner Lot, Wooded, Easements, Gentle Sloping, Level
Details
- Parcel number: M:0630 L:0032,1632462
- Zoning: GR
Construction
Type & style
- Home type: SingleFamily
- Architectural style: Colonial
- Property subtype: Single Family Residence
Materials
- Frame
- Foundation: Concrete Perimeter
- Roof: Shingle
Condition
- Year built: 1997
Utilities & green energy
- Electric: Circuit Breakers
- Sewer: Public Sewer
- Water: Private
- Utilities for property: for Gas Range, for Electric Range, for Electric Dryer, Washer Hookup, Icemaker Connection
Green energy
- Energy efficient items: Thermostat
Community & HOA
Community
- Features: Sidewalks
- Security: Security System
HOA
- Has HOA: No
Location
- Region: Northborough
Financial & listing details
- Price per square foot: $344/sqft
- Tax assessed value: $877,800
- Annual tax amount: $12,535
- Date on market: 1/5/2026
- Road surface type: Paved
Price history
| Date | Event | Price |
|---|---|---|
| 9/23/2024 | Sold | $1,000,000+0.5%$344/sqft |
Source: MLS PIN #73256117 Report a problem | ||
| 7/25/2024 | Price change | $995,000-2.9%$342/sqft |
Source: MLS PIN #73256117 Report a problem | ||
| 7/12/2024 | Listed for sale | $1,025,000+249.8%$352/sqft |
Source: MLS PIN #73256117 Report a problem | ||
| 5/1/1997 | Sold | $293,024$101/sqft |
Source: Public Record Report a problem | ||
Public tax history
| Year | Property taxes | Tax assessment |
|---|---|---|
| 2025 | $14,083 +12.3% | $988,300 +12.6% |
| 2024 | $12,535 +6% | $877,800 +9.7% |
| 2023 | $11,831 +5.9% | $799,900 +18% |
| 2022 | $11,174 +3.1% | $677,600 +7% |
| 2021 | $10,840 -1.7% | $633,200 -0.9% |
| 2020 | $11,023 +3% | $639,000 +2.4% |
| 2019 | $10,705 +3.5% | $624,200 +5% |
| 2018 | $10,340 +0.9% | $594,600 +0.9% |
| 2017 | $10,248 +2% | $589,300 +0.7% |
| 2016 | $10,050 +8.4% | $585,300 +5.6% |
| 2015 | $9,270 +4.6% | $554,100 +3.8% |
| 2014 | $8,859 +0.7% | $534,000 -2.2% |
| 2013 | $8,798 +4.7% | $546,100 +0.7% |
| 2012 | $8,402 +2.5% | $542,400 |
| 2011 | $8,196 -0.3% | $542,400 -5.1% |
| 2010 | $8,220 +5.9% | $571,600 +1.3% |
| 2009 | $7,762 +3.3% | $564,100 -0.3% |
| 2008 | $7,511 +15.6% | $565,600 +7.8% |
| 2007 | $6,499 +5.5% | $524,500 +4.5% |
| 2006 | $6,158 -1.8% | $501,900 +6.6% |
| 2005 | $6,270 -0.6% | $470,700 +3% |
| 2004 | $6,305 +9.1% | $457,200 +25.2% |
| 2003 | $5,781 +18.9% | $365,200 +14.4% |
| 2001 | $4,863 +5.3% | $319,300 +12.1% |
| 1999 | $4,618 | $284,900 |
| 1996 | -- | -- |
Find assessor info on the county website
Neighborhood: 01532
Nearby homes
- $946,0004 bd3 ba2.5k sqft18 Assabet Hill Cir, Northborough, MA 01532Off Market
- $1,025,1005 bd3 ba2.7k sqft6 Patriot Dr, Northborough, MA 01532Off Market
- $985,0004 bd3 ba2.9k sqft3 Patriot Dr, Northborough, MA 01532Sold
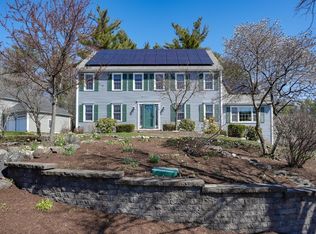
- $998,8004 bd2 ba2.4k sqft19 Assabet Hill Cir, Northborough, MA 01532Off Market
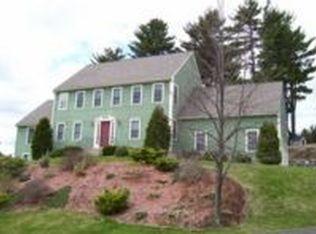
- $910,4004 bd2 ba2.3k sqft7 Patriot Dr, Northborough, MA 01532Off Market
- $972,3004 bd2 ba2.7k sqft23 Assabet Hill Cir, Northborough, MA 01532Off Market
- $987,7004 bd3 ba2.4k sqft22 Assabet Hill Cir, Northborough, MA 01532Off Market
- $955,1004 bd3 ba2.4k sqft10 Patriot Dr, Northborough, MA 01532Off Market
Nearby schools
GreatSchools rating
- 7/10Lincoln Street Elementary SchoolGrades: K-5Distance: 0.5 mi
- 7/10Robert E. Melican Middle SchoolGrades: 6-8Distance: 0.8 mi
- 9/10Algonquin Regional High SchoolGrades: 9-12Distance: 1.9 mi
Schools provided by the listing agent
- Middle: Melican
- High: Algonquin Reg'l
Source: MLS PIN. This data may not be complete. We recommend contacting the local school district to confirm school assignments for this home.
Get a cash offer in 3 minutes
Find out how much your home could sell for in as little as 3 minutes with a no-obligation cash offer.
Estimated market value
$1,090,500
Get a cash offer in 3 minutes
Find out how much your home could sell for in as little as 3 minutes with a no-obligation cash offer.
Estimated market value
$1,090,500
- Massachusetts
- Worcester County
- Northborough
- 01532
- 2 Patriot Dr
Nearby cities
Nearby zip codes
Other Northborough Topics
