Welcome to this delightful residence in Stafford's sought-after Park Ridge neighborhood! This home offers a perfect blend of convenience and comfort, with easy access to shopping, I-95, and proximity to Quantico. This home is a corner lot nestled on a quiet cul-de-sac, with the community's amenities easily accessible - including sidewalks, playground, and a brand new Olympic-sized pool coming in the near future. Step into a tastefully designed main level - which includes a formal dining area, eat-in kitchen, and a spacious living room that provides an ideal space for relaxation. Upstairs, you will discover three bedrooms, including a large primary bedroom with a walk-in closet and a recently renovated bathroom featuring an oversized shower. The unfinished basement offers potential for a customized space that suits your needs and includes plumbing rough-ins for a bathroom if desired. Outside, you'll find a 1-car garage, a fenced yard for added privacy, and a deck, perfect for outdoor enjoyment.
Sold for $480,000
$480,000
2 Peachy Ct, Stafford, VA 22554
3beds
1,756sqft
Single Family Residence
Built in 1999
6,006 Square Feet Lot
$517,800 Zestimate®
$273/sqft
$2,731 Estimated rent
Home value
$517,800
$492,000 - $544,000
$2,731/mo
Zestimate® history
Owner options
List your home for rent
$2,731/mo
Rent Zestimate®
Find your next renter with Zillow Rental Manager. Plus, with online applications, you can quickly screen prospective tenants – for free.
$2,731/mo
Rent Zestimate®
Refinance and save
$3,191/mo
Est. payment
Refinancing to a lower rate could help reduce your monthly payments and save thousands over the life of the loan.
$3,191/mo
Est. payment
Explore your selling options
Work with a Zillow partner agent
Leverage their expertise and Zillow's premium Showcase listings to get your home seen by more buyers.
Get startedList with your own agent
Get your home in front of millions of buyers by listing it on Zillow.
Learn how to do itSell it yourself
Take full control of how buyers see your home on Zillow by listing For Sale by Owner (FSBO).
List your homeWhat's special
Easy access to shoppingRecently renovated bathroomFormal dining areaLarge primary bedroomCustomized spaceOversized shower
Zillow last checked:
Listing updated:
Listed by:
Melda Bates 540-300-5313,
City Chic Real Estate,
Co-Listing Team: Munoz & Co., Co-Listing Agent: Jess Munoz 540-604-4998,
City Chic Real Estate
Bought with:
Dana Campbell, 0225253844
Samson Properties
Jason Cheperdak, 0226009835
Samson Properties
Source: Bright MLS,MLS#: VAST2027730
Facts & features
Interior
Bedrooms & bathrooms
- Bedrooms: 3
- Bathrooms: 3
- Full bathrooms: 2
- 1/2 bathrooms: 1
- Main level bathrooms: 1
Rooms
- Room types: Living Room, Dining Room, Kitchen
Basement
- Area: 840
Heating
- Forced Air, Natural Gas
Cooling
- Ceiling Fan(s), Central Air, Electric
Appliances
- Included: Dishwasher, Disposal, Exhaust Fan, Ice Maker, Refrigerator, Washer, Cooktop, Trash Compactor, Gas Water Heater
- Laundry: In Basement, Hookup, Washer/Dryer Hookups Only
Features
- Kitchen - Country, Kitchen - Table Space, Dining Area, Primary Bath(s), Floor Plan - Traditional, Cathedral Ceiling(s), 9'+ Ceilings, Dry Wall
- Flooring: Luxury Vinyl, Engineered Wood
- Doors: Insulated, Sliding Glass, Storm Door(s)
- Windows: Bay/Bow, Double Pane Windows, Screens, Window Treatments
- Basement: Connecting Stairway,Exterior Entry,Rear Entrance,Sump Pump,Unfinished,Walk-Out Access
- Number of fireplaces: 1
- Fireplace features: Electric
Interior area
- Total structure area: 2,596
- Total interior livable area: 1,756 sqft
- Finished area above ground: 1,756
- Finished area below ground: 0
Property
Parking
- Total spaces: 1
- Parking features: Garage Door Opener, Inside Entrance, Asphalt, Off Street, On Street, Attached
- Attached garage spaces: 1
- Has uncovered spaces: Yes
Accessibility
- Accessibility features: None
Features
- Levels: Three
- Stories: 3
- Patio & porch: Deck, Porch
- Exterior features: Sidewalks, Sport Court, Street Lights
- Pool features: Community
- Fencing: Back Yard
- Has view: Yes
- View description: Street
Lot
- Size: 6,006 Square Feet
- Features: Corner Lot, Cul-De-Sac, Landscaped
Details
- Additional structures: Above Grade, Below Grade
- Parcel number: 20S 18 595
- Zoning: PD1
- Special conditions: Standard
Construction
Type & style
- Home type: SingleFamily
- Architectural style: Traditional
- Property subtype: Single Family Residence
Materials
- Vinyl Siding, Wood Siding
- Foundation: Concrete Perimeter
- Roof: Composition
Condition
- Very Good
- New construction: No
- Year built: 1999
Details
- Builder name: HOUR HOMES
Utilities & green energy
- Sewer: Public Sewer
- Water: Public
- Utilities for property: Cable Available, Multiple Phone Lines, Underground Utilities
Community & HOA
Community
- Subdivision: The Woods At Park Ridge
HOA
- Has HOA: Yes
- Amenities included: Basketball Court, Bike Trail, Pool, Tot Lots/Playground, Common Grounds
- Services included: Pool(s), Road Maintenance, Snow Removal, Trash
- HOA fee: $340 quarterly
Location
- Region: Stafford
Financial & listing details
- Price per square foot: $273/sqft
- Tax assessed value: $338,200
- Annual tax amount: $2,875
- Date on market: 3/21/2024
- Listing agreement: Exclusive Right To Sell
- Listing terms: FHA,Cash,Conventional,VA Loan
- Inclusions: Kitchen Island, Kitchen Buffet, Raised Garden Beds, 2 Rubbermaid Storage Shed
- Exclusions: Washer & Dryer
- Ownership: Fee Simple
Price history
| Date | Event | Price |
|---|---|---|
| 4/12/2024 | Sold | $480,000+1.1%$273/sqft |
Source:  Bright MLS #VAST2027730 Report a problem Bright MLS #VAST2027730 Report a problem | ||
| 3/25/2024 | Contingent | $474,900$270/sqft |
Source: Bright MLS #VAST2027730 Report a problem | ||
| 3/21/2024 | Listed for sale | $474,900+45%$270/sqft |
Source: Bright MLS #VAST2027730 Report a problem | ||
| 7/21/2004 | Sold | $327,500+116.6%$187/sqft |
Source: Public Record Report a problem | ||
| 8/17/1999 | Sold | $151,200$86/sqft |
Source: Public Record Report a problem | ||
Public tax history
| Year | Property taxes | Tax assessment |
|---|---|---|
| 2025 | $3,494 +3.4% | $378,300 |
| 2024 | $3,380 +11.4% | $378,300 +11.9% |
| 2023 | $3,035 +5.6% | $338,200 |
| 2022 | $2,875 +8.4% | $338,200 +23.7% |
| 2021 | $2,653 | $273,500 |
| 2020 | $2,653 -1.2% | $273,500 +2.9% |
| 2019 | $2,685 +2% | $265,800 |
| 2018 | $2,631 +6.2% | $265,800 +6.2% |
| 2017 | $2,477 | $250,200 |
| 2016 | $2,477 | $250,200 +3.2% |
| 2015 | -- | $242,400 |
| 2014 | -- | $242,400 +1.8% |
| 2013 | -- | $238,000 |
| 2012 | -- | $238,000 -5.6% |
| 2011 | -- | $252,200 |
| 2010 | -- | $252,200 -18.9% |
| 2009 | -- | $310,900 |
| 2008 | -- | $310,900 -14.5% |
| 2006 | -- | $363,800 |
| 2005 | -- | $363,800 +61% |
| 2004 | -- | $225,900 +38.8% |
| 2003 | -- | $162,700 |
| 2002 | -- | $162,700 +8.4% |
| 2001 | -- | $150,100 |
| 2000 | -- | $150,100 |
Find assessor info on the county website
Neighborhood: 22554
Nearby homes
- $554,1004 bd4 ba2.5k sqft4 Peachy Ct, Stafford, VA 22554Off Market
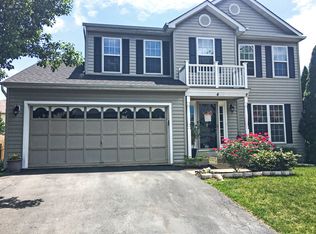
- $516,3003 bd4 ba1.7k sqft6 Peachy Ct, Stafford, VA 22554Off Market
- $506,5004 bd2 ba1.9k sqft1 Carissa Ct, Stafford, VA 22554Off Market
- $565,3005 bd3 ba2.5k sqft30 Lakeside Dr, Stafford, VA 22554Off Market
- $582,8005 bd4 ba3.1k sqft32 Lakeside Dr, Stafford, VA 22554Off Market
- $519,4004 bd3 ba2.5k sqft3 Carissa Ct, Stafford, VA 22554Off Market
- $541,2004 bd3 ba1.9k sqft1 Peachy Ct, Stafford, VA 22554Off Market
- $578,5005 bd4 ba3k sqft28 Lakeside Dr, Stafford, VA 22554Off Market
Nearby schools
GreatSchools rating
- 7/10Garrisonville Elementary SchoolGrades: K-5Distance: 2.2 mi
- 8/10Rodney E. Thompson Middle SchoolGrades: 6-8Distance: 1 mi
- 5/10North Stafford High SchoolGrades: 9-12Distance: 0.9 mi
Schools provided by the listing agent
- Elementary: Garrisonville
- Middle: Rodney E Thompson
- High: North Stafford
- District: Stafford County Public Schools
Source: Bright MLS. This data may not be complete. We recommend contacting the local school district to confirm school assignments for this home.
Get a cash offer in 3 minutes
Find out how much your home could sell for in as little as 3 minutes with a no-obligation cash offer.
Estimated market value
$517,800
Get a cash offer in 3 minutes
Find out how much your home could sell for in as little as 3 minutes with a no-obligation cash offer.
Estimated market value
$517,800
- Virginia
- Stafford County
- Stafford
- 22554
- 2 Peachy Ct
Nearby cities
Nearby neighborhoods
Nearby zip codes
Other Stafford Topics
