The Craftsman style woodwork is sure to impress in this Tudor Style home that is situated on a large private lot right in desirable Timberidge neighborhood in the heart of St. Peters. Located in Francis Howell Schools and close to highways and shopping, there is much to love about this home! Custom details throughout include oak wainscoting in the large entry. Solid oak floors throughout the main level. The Kitchen has beautiful custom crafted walnut counters and is open to the Breakfast room. The spacious Living Room with a fireplace and recessed lighting walks out to the semi covered deck that has a lovely wooded view. The additional Sun Room is amazing and located right off the living room. A Flex Room and half bath complete the 1st floor. As you go upstairs, there is a custom walnut balustrade in the mid-century style and the oak floors continue up the stairs & the 2nd flr hallway. There are two large secondary bedrooms & a remodeled full bath. The Primary Suite is so spacious w/ an oversized shower, custom pecan cabinetry, granite counters. The walk out basement is ready for your finishing touches! There is so much to love about this home!
Active under contract
Listed by: Fox & Riley Real Estate • Trudy C Flynn • 636-299-2495
Price cut: $25.1K (8/12)
$389,900
2 Pear Tree Ct, Saint Peters, MO 63376
3beds
2,056sqft
Single Family Residence
Built in 1981
0.49 Acres Lot
$-- Zestimate®
$190/sqft
$-- HOA
What's special
Lovely wooded viewWalk out basementTwo large secondary bedroomsLarge private lotCraftsman style woodwork
- 70 days
- 1,809
- 198
Zillow last checked:
Listing updated:
Listed by:
Trudy C Flynn 636-299-2495,
Fox & Riley Real Estate
Source: MARIS,MLS#: 26047158 Originating MLS: St. Charles County Association of REALTORS
Originating MLS: St. Charles County Association of REALTORSFacts & features
Interior
Bedrooms & bathrooms
- Bedrooms: 3
- Bathrooms: 3
- Full bathrooms: 2
- 1/2 bathrooms: 1
- Main level bathrooms: 1
Primary bedroom
- Description: Spacious
- Features: Floor Covering: Carpeting
- Level: Upper
- Area: 320
- Dimensions: 16x20
Bedroom
- Features: Floor Covering: Carpeting
- Level: Upper
- Area: 140
- Dimensions: 14x10
Bedroom
- Features: Floor Covering: Carpeting
- Level: Upper
- Area: 160
- Dimensions: 16x10
Breakfast room
- Features: Floor Covering: Wood
- Level: Main
- Area: 195
- Dimensions: 13x15
Kitchen
- Description: Kitchen w/ custom designed Maple Cabinets & Breakfast room
- Features: Floor Covering: Wood
- Level: Main
- Area: 170
- Dimensions: 17x10
Living room
- Description: Spacious Living Room w/ solid hardwood floors, recessed lighting, Fireplace and walk out to semi covered deck
- Features: Floor Covering: Wood
- Level: Main
- Area: 299
- Dimensions: 13x23
Other
- Description: Flex Room can be used as an office, Dining room, additional Bedroom. Has Hardwood floors.
- Features: Floor Covering: Wood
- Level: Main
- Area: 182
- Dimensions: 14x13
Sunroom
- Description: Large Sunroom
- Features: Floor Covering: Other
- Level: Main
- Area: 247
- Dimensions: 13x19
Heating
- Forced Air, Natural Gas
Cooling
- Ceiling Fan(s), Central Air
Appliances
- Included: Dishwasher, Disposal, Microwave, Electric Range, Gas Water Heater
Features
- Flooring: Carpet, Ceramic Tile, Hardwood
- Basement: Full,Unfinished,Walk-Out Access
- Number of fireplaces: 1
- Fireplace features: Family Room
Interior area
- Total structure area: 2,056
- Total interior livable area: 2,056 sqft
- Finished area above ground: 2,056
Video & virtual tour
Property
Parking
- Total spaces: 2
- Parking features: Garage - Attached
- Attached garage spaces: 2
Features
- Levels: Two
- Patio & porch: Covered, Deck, Front Porch
Lot
- Size: 0.49 Acres
- Features: Back Yard, Corner Lot, Front Yard, Natural Foliage, Wooded
Details
- Parcel number: 300045426000007.0000000
- Special conditions: Standard
Construction
Type & style
- Home type: SingleFamily
- Architectural style: Tudor
- Property subtype: Single Family Residence
Materials
- Frame, Other
Condition
- Year built: 1981
Utilities & green energy
- Electric: Single Phase
- Sewer: Public Sewer
- Water: Public
- Utilities for property: Cable Available, Electricity Connected, Natural Gas Connected, Sewer Connected, Water Connected
Community & HOA
Community
- Subdivision: Timberidge
HOA
- Has HOA: No
Location
- Region: Saint Peters
Financial & listing details
- Price per square foot: $190/sqft
- Tax assessed value: $331,833
- Annual tax amount: $4,284
- Date on market: 7/23/2026
- Cumulative days on market: 70 days
- Listing terms: Cash,Conventional,VA Loan
- Electric utility on property: Yes
Estimated market value
Not available
Estimated sales range
Not available
Not available
Price history
| Date | Event | Price |
|---|---|---|
| 9/27/2026 | Contingent | $389,900$190/sqft |
Source:  MARIS #26047158 Report a problem MARIS #26047158 Report a problem | ||
| 8/12/2026 | Price change | $389,900-6%$190/sqft |
Source: MARIS #26047158 Report a problem | ||
| 7/23/2026 | Listed for sale | $415,000+22.4%$202/sqft |
Source: MARIS #26047158 Report a problem | ||
| 8/2/2023 | Sold | -- |
Source: MARIS #23034823 Report a problem | ||
| 7/26/2023 | Pending sale | $339,000$165/sqft |
Source: MARIS #23034823 Report a problem | ||
| 6/28/2023 | Contingent | $339,000$165/sqft |
Source: MARIS #23034823 Report a problem | ||
| 6/23/2023 | Listed for sale | $339,000+25.6%$165/sqft |
Source: MARIS #23034823 Report a problem | ||
| 4/16/2020 | Sold | -- |
Source: MARIS #20003212 Report a problem | ||
| 3/8/2020 | Pending sale | $270,000$131/sqft |
Source: K. C. Bailey Realty #20003212 Report a problem | ||
| 2/28/2020 | Price change | $270,000-3.6%$131/sqft |
Source: K. C. Bailey Realty #20003212 Report a problem | ||
| 1/17/2020 | Listed for sale | $280,000+51.4%$136/sqft |
Source: K. C. Bailey Realty #20003212 Report a problem | ||
| 7/29/2009 | Sold | -- |
Source: Public Record Report a problem | ||
| 5/1/2009 | Listed for sale | $184,900$90/sqft |
Source: VLS Homes Report a problem | ||
Public tax history
| Year | Property taxes | Tax assessment |
|---|---|---|
| 2025 | $4,284 +10.6% | $63,048 +13.7% |
| 2024 | $3,873 +0.1% | $55,456 |
| 2023 | $3,868 +12.1% | $55,456 +20.2% |
| 2022 | $3,450 | $46,140 |
| 2021 | -- | $46,140 +0.2% |
| 2020 | -- | $46,042 |
| 2019 | $3,125 | $46,042 +17% |
| 2018 | $3,125 +0.5% | $39,348 |
| 2017 | $3,110 +6.9% | $39,348 +6.7% |
| 2016 | $2,911 +0.2% | $36,892 |
| 2015 | $2,905 +3.4% | $36,892 +6.4% |
| 2014 | $2,808 | $34,660 |
| 2013 | -- | $34,660 -4% |
| 2012 | -- | $36,120 -4.3% |
| 2011 | -- | $37,740 |
| 2010 | -- | $37,740 |
| 2009 | -- | $37,740 -6.3% |
| 2008 | -- | $40,260 -79.5% |
| 2007 | -- | $196,350 |
| 2006 | -- | $196,350 |
| 2005 | -- | $196,350 +17% |
| 2004 | -- | $167,810 |
| 2003 | -- | $167,810 |
| 2002 | -- | -- |
| 2001 | -- | -- |
Find assessor info on the county website
Monthly payment
Est. payment
Payment breakdown
Explore the cost of this home by adjusting the details. Changes won't be saved.Climate risks
Neighborhood: 63376
Nearby schools
Schools provided by the listing agent
- Elementary: Henderson Elem.
- Middle: Hollenbeck Middle
- High: Francis Howell North High
Source: MARIS. This data may not be complete. We recommend contacting the local school district to confirm school assignments for this home.
Similar homes
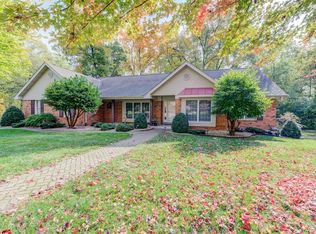
- $375,0003 bd3 ba2.7k sqft8 Ardwick Dr, Saint Peters, MO 63376For Sale

 MLS ID #26055856, Sandy R Street, Coldwell Banker Realty - Gundaker. MARIS
 - $390,0005 bd3 ba2k sqft12 Meadow Crest Ct, Saint Charles, MO 63303For Sale
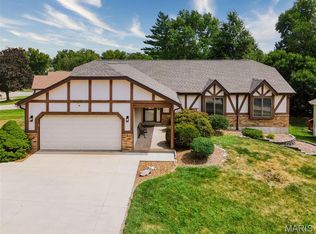 MLS ID #26058751, Don A Johnson, Missouri Realty Brokerage. MARIS
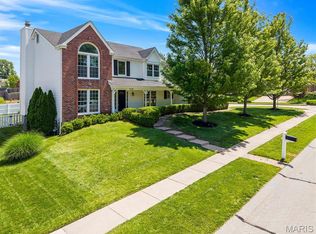
 - $385,0004 bd4 ba2.7k sqft39 Green Pines Cir, Saint Peters, MO 63376For Sale
 MLS ID #26059203, Brian J Wyatt, Nettwork Global. MARIS
 - $425,0004 bd3 ba2.6k sqft2100 Seven Oaks Dr, Saint Charles, MO 63303For Sale
 MLS ID #26016612, Angi R Dunham, RedKey Realty Leaders. MARIS
 - $415,0004 bd3 ba2.1k sqft4014 Treeshadow Dr, Saint Peters, MO 63376For SaleMLS ID #26044524, Haylee E Hercules, Berkshire Hathaway HomeServices Select Properties. MARIS
- $310,0004 bd2 ba1.9k sqft1319 Brandywine Ln, Saint Peters, MO 63376For SaleMLS ID #26049847, Julie R Vaughan, RE/MAX Platinum. MARIS
- $390,0004 bd3 ba2.6k sqft1148 Black Forest Dr, Saint Charles, MO 63301For SaleMLS ID #26037846, Mark & Neil Gellman, EXP Realty, LLC. MARIS
- $398,5005 bd3 ba2.5k sqft20 Sandalwood Ct, Saint Charles, MO 63304For SaleMLS ID #26043351, Robin O Spraggins, Keller Williams Realty West. MARIS
- $289,0003 bd3 ba1.5k sqft39 Oxbow Rd, Saint Peters, MO 63376For SaleMLS ID #26050920, Michelle M Carlile, Worth Clark Realty. MARIS
- $379,0003 bd3 ba2.4k sqft20 Autumn Ridge Dr #83B, O'Fallon, MO 63366For SaleMLS ID #26062384, Kelly M Richert, Graham & Grace Realty. MARIS
- $375,0003 bd2 ba2.3k sqft3837 Fleur Du Bois Dr, Florissant, MO 63034For SaleMLS ID #26040239, Kelsey A Inglis, Coldwell Banker Realty - Gundaker West Regional. MARIS
- $380,0003 bd3 ba1.8k sqft13211 Windygate Ln, Saint Louis, MO 63146For SaleMLS ID #26048005, Sean White, Epique Realty. MARIS
- $379,0003 bd3 ba1.4k sqft3950 White Rose Ln, Saint Charles, MO 63304For SaleMLS ID #26046089, Robbie V Johnson, DRG - Delhougne Realty Group. MARIS
- $469,9004 bd3 ba2.6k sqft113 Christine Cay Ct, Saint Charles, MO 63304For SaleMLS ID #26058436, Sarah N Nguyen-Bani, RE/MAX Results. MARIS
- $324,9004 bd3 ba2.7k sqft1523 Shadow Ln, Saint Charles, MO 63303For SaleMLS ID #26050902, Martha A Hawkins, Nettwork Global. MARIS
- $394,4293 bd3 ba1.7k sqft207 Sassafras Parc Dr, O'Fallon, MO 63368For SaleMLS ID #26052234, De L Rockwell, Berkshire Hathaway HomeServices Select Properties. MARIS
- $349,9995 bd3 ba2.5k sqft1533 Sherman Dr, Saint Charles, MO 63303For SaleMLS ID #26057716, Amanda A Alejandro, Realty Shop. MARIS
- $324,9003 bd3 ba2.2k sqft21 San Carlos Dr, Saint Charles, MO 63303For SaleMLS ID #26059110, Tiffany N Ludwig, Fox & Riley Real Estate. MARIS
- $460,0003 bd2 ba1.6k sqft1230 Luray Dr, Chesterfield, MO 63017For SaleMLS ID #26048910, Dale M Weir, Coldwell Banker Realty - Gundaker. MARIS
