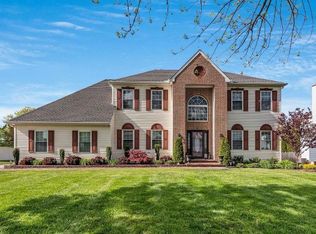
**BEST & FINAL OFFERS DUE BY WENESDAY 3/6 12:00PM (NOON).** THIS is the home in Washington Twp you have been waiting for! Featuring 4 large bedrooms, 2 full bathrooms, 1 half bath, a finished basement, TONS of storage space, inground pool, and upgrades galore! Pull up to this stately brick front colonial, you'll first notice the grand double entry front door (previously replaced with all of the windows). Enter into the grand 2 story foyer with hardwood floors and a large coat closet. To the left of the front door is the formal living room featuring carpet, crown molding and large windows. Across the foyer is your formal dining room (newer carpet & paint) which features crown molding, carpet, 2 large windows, and an upgraded chandelier. The dining room flows effortlessly into your huge, updated kitchen! This space has newer lighting and countertops, newer flooring, newer stainless steel appliances, newer microwave, and a new garbage disposal. The kitchen also boasts a large island with room for seating, ample table space and a large pantry. Off of the kitchen is an updated powder room, a large laundry room with built in storage, and a mud room with built in storage and direct access to the patio and garage. The family room is conveniently located adjacent to the kitchen with an open layout. The family room features a large double window overlooking your pool (with newer blinds), carpeting, a gas fireplace, and access to your patio and pool area. Head upstairs to your elegant primary bedroom. This space is large, yet intimate. Featuring double door entry, carpeting, large closets and your own private bathroom. The primary bathroom was updated with newer vanity, countertops & lighting. It boasts a large corner soaking tub, extra large double sink vanity, and a stall shower with modern glass doors. There are 3 more large bedrooms all featuring carpeting and ample closet space. The full, hall bath has an extra large double sink vanity and tubshower. We're not done yet! Let's head to the basement! The basement is finished and is the perfect bonus space! Featuring Berber carpeting, recessed lighting, a wet bar and plenty of space to designate to anything you'd like! The basement also includes a large unfinished storage/utility area with added built in shelving. Now, if you aren't ready to call this property home yet, you will be after seeing the back yard! The first thing you will notice is the gorgeous mature, perfectly manicured landscaping that gives you the privacy you will want when enjoying your in ground swimming pool! The pool received a new liner, pump and cover in 2023, so it is ready for all the action it will see this summer! The pool is surrounded by a concrete patio and features a dining area with electric retractable awning. Because this property sits beautifully on a .58 acre corner lot, you still have plenty of yard space to enjoy the warmer months outside that includes your custom built shed. Additional upgrades to the property include: new roof 2010, new AC unit 2014, new hot water heater 2018, fencing in 2018. Please see attachment in the documents section for the full list of improvements and the seller's property condition disclosure. This home is immaculate and just waiting for its new owner to swoop in and start making memories. Don't wait! Schedule your private tour today!
Sold for $650,000
Zillow last checked:
Listing updated:
Bought with:
Linda Marotta, 569861
Weichert Realtors-Turnersville
Source: Bright MLS,MLS#: NJGL2039296
Price history
| Date | Event | Price |
|---|---|---|
| 4/25/2024 | Sold | $650,000+18.2%$248/sqft |
Source:  Bright MLS #NJGL2039296 Report a problem Bright MLS #NJGL2039296 Report a problem | ||
| 3/14/2024 | Pending sale | $549,890$209/sqft |
Source: Bright MLS #NJGL2039296 Report a problem | ||
| 3/11/2024 | Contingent | $549,890$209/sqft |
Source: Bright MLS #NJGL2039296 Report a problem | ||
| 3/2/2024 | Listed for sale | $549,890+114%$209/sqft |
Source: Bright MLS #NJGL2039296 Report a problem | ||
| 6/27/2000 | Sold | $257,000+12.2%$98/sqft |
Source: Public Record Report a problem | ||
| 6/13/1997 | Sold | $229,000$87/sqft |
Source: Public Record Report a problem | ||
Get a cash offer in 3 minutes
Find out how much your home could sell for in as little as 3 minutes with a no-obligation cash offer.
Estimated market value
$697,900
