Stunning high ranch home, nestled in a picturesque neighborhood, this captivating High Ranch Home offers a blend of practicality and charm with ample living space spread across two levels, this meticulously maintained property boasts a unique layout design to optimize comfort and functionality.. Upper level has a spacious living room with large windows, offering abundant natural light, a modern kitchen with sleek, countertop, stainless steel appliances and ample cabinet space. Cozy dining area, perfect for intimate family meals or entertaining guests. Primary bedroom for added convenience, two well appointed bedrooms, and a shared full bathroom, hard wood floors throughout, adding warmth and character. Main level or for a second primary bedroom, one additional bedroom with a shared full bath, expensive family room, ideal for relaxation and hosting gatherings, access to attached garage and backyard from the lower level., Additional information: Appearance:Mint,Separate Hotwater Heater:no
Sold for $692,700
$692,700
2 Pearsall Place, Deer Park, NY 11729
5beds
--sqft
Single Family Residence, Residential
Built in 1976
5,632 Square Feet Lot
$781,500 Zestimate®
$--/sqft
$3,485 Estimated rent
Home value
$781,500
$742,000 - $828,000
$3,485/mo
Zestimate® history
Owner options
List your home for rent
$3,485/mo
Rent Zestimate®
Find your next renter with Zillow Rental Manager. Plus, with online applications, you can quickly screen prospective tenants – for free.
$3,485/mo
Rent Zestimate®
Refinance and save
$4,745/mo
Est. payment
Refinancing to a lower rate could help reduce your monthly payments and save thousands over the life of the loan.
$4,745/mo
Est. payment
Explore your selling options
Work with a Zillow partner agent
Leverage their expertise and Zillow's premium Showcase listings to get your home seen by more buyers.
Get startedList with your own agent
Get your home in front of millions of buyers by listing it on Zillow.
Learn how to do itSell it yourself
Take full control of how buyers see your home on Zillow by listing For Sale by Owner (FSBO).
List your homeWhat's special
Zillow last checked:
Listing updated:
Listed by:
Dianne Kay 631-637-6976,
BERKSHIRE HATHAWAY 516-224-4600
Bought with:
Mohammad S. Alam, 31AL1074836
Dream Cottage Realty Inc
Source: OneKey® MLS as distributed by MLS GRID,MLS#: L3557333
Facts & features
Interior
Bedrooms & bathrooms
- Bedrooms: 5
- Bathrooms: 2
- Full bathrooms: 2
Bedroom 1
- Description: Bedroom #2
- Level: First
Bedroom 2
- Description: Bedroom #3
- Level: Second
Bedroom 3
- Description: Bedroom #4
- Level: Second
Bedroom 4
- Description: Bedroom #5
- Level: Second
Bathroom 1
- Description: Bathroom #2
- Level: First
Bathroom 2
- Description: Bathroom #1
- Level: Second
Other
- Description: Primary Bedroom
- Level: First
Dining room
- Description: Formal Dining Room
- Level: Second
Kitchen
- Description: Eat In Kitchen
- Level: Second
Laundry
- Description: Laundry room
- Level: First
Living room
- Description: Living Room
- Level: Second
Office
- Description: Den
- Level: First
Office
- Description: Office
- Level: First
Heating
- Oil, Baseboard
Cooling
- Attic Fan
Appliances
- Included: Dishwasher, Refrigerator
Features
- Eat-in Kitchen, Master Downstairs, Formal Dining, First Floor Bedroom
- Flooring: Hardwood
- Windows: Screens
- Has basement: No
- Attic: Full
Property
Parking
- Parking features: Garage Door Opener, Private, Attached, Driveway
- Has uncovered spaces: Yes
Features
- Levels: Two
- Exterior features: Mailbox
- Fencing: Back Yard
Lot
- Size: 5,632 Square Feet
- Dimensions: 44 x 128
- Features: Sprinklers In Front, Cul-De-Sac, Near Public Transit, Near School, Near Shops, Corner Lot
Details
- Parcel number: 0100021000200001000
Construction
Type & style
- Home type: SingleFamily
- Architectural style: Ranch
- Property subtype: Single Family Residence, Residential
Materials
- Vinyl Siding
Condition
- Year built: 1976
Utilities & green energy
- Sewer: Septic Tank
- Water: Public
- Utilities for property: Cable Available, Trash Collection Public
Community & HOA
HOA
- Has HOA: No
- Amenities included: Park
Location
- Region: Deer Park
Financial & listing details
- Tax assessed value: $3,440
- Annual tax amount: $12,196
- Date on market: 6/12/2024
- Listing agreement: Exclusive Right To Lease
- Exclusions: Dryer, Grill, Washer
Price history
| Date | Event | Price |
|---|---|---|
| 10/30/2024 | Sold | $692,700+2.8% |
Source:  OneKey® MLS as distributed by MLS GRID #L3557333 Report a problem OneKey® MLS as distributed by MLS GRID #L3557333 Report a problem | ||
| 8/11/2024 | Pending sale | $674,000 |
Source: OneKey® MLS as distributed by MLS GRID #3557333 Report a problem | ||
| 8/2/2024 | Listing removed | -- |
Source: OneKey® MLS as distributed by MLS GRID #3557333 Report a problem | ||
| 7/8/2024 | Price change | $674,000-2.2% |
Source: OneKey® MLS as distributed by MLS GRID #3557333 Report a problem | ||
| 6/13/2024 | Listed for sale | $689,000+6.2% |
Source: OneKey® MLS as distributed by MLS GRID #3557333 Report a problem | ||
| 6/14/2023 | Listing removed | -- |
Source: OneKey® MLS as distributed by MLS GRID #3480833 Report a problem | ||
| 6/3/2023 | Listed for sale | $649,000+62.7% |
Source: OneKey® MLS as distributed by MLS GRID #3480833 Report a problem | ||
| 8/6/2011 | Listing removed | $399,000 |
Source: Coach Realtors #2402905 Report a problem | ||
| 6/8/2011 | Listed for sale | $399,000 |
Source: Coach Realtors #2402905 Report a problem | ||
Public tax history
| Year | Property taxes | Tax assessment |
|---|---|---|
| 2025 | -- | $3,440 |
| 2024 | -- | $3,440 |
| 2023 | -- | $3,440 |
| 2022 | -- | $3,440 |
| 2021 | -- | $3,440 |
| 2020 | -- | $3,440 |
| 2019 | -- | $3,440 |
| 2018 | -- | $3,440 |
| 2017 | $10,482 | $3,440 |
| 2016 | -- | $3,440 |
| 2015 | -- | $3,440 |
| 2014 | -- | $3,440 |
| 2013 | -- | $3,440 |
| 2012 | -- | $3,440 |
| 2011 | -- | $3,440 |
| 2010 | -- | $3,440 -13.1% |
| 2009 | -- | $3,960 |
| 2008 | -- | $3,960 |
| 2007 | $8,915 +19.4% | $3,960 |
| 2005 | $7,469 -7.3% | $3,960 |
| 2004 | $8,053 +5.3% | $3,960 |
| 2003 | $7,646 +4% | $3,960 |
| 2002 | $7,349 | $3,960 |
| 2001 | -- | $3,960 |
| 2000 | $6,239 | $3,960 |
Find assessor info on the county website
Neighborhood: 11729
Nearby homes
- $---- bd-- ba-- sqft2053 Deer Park Ave, Deer Park, NY 11729Off Market
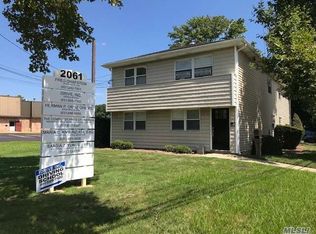
- $777,000-- bd-- ba-- sqft2061 Deer Park Ave, Deer Park, NY 11729Off Market
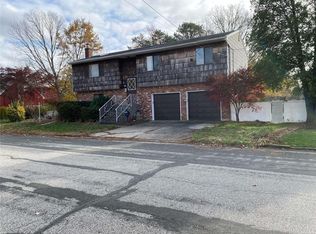
- $505,0004 bd2 ba-- sqft4 Pearsall Pl, Deer Park, NY 11729Sold
- $650,800-- bd-- ba-- sqft2059 Deer Park Ave, Deer Park, NY 11729Off Market
- $---- bd2 ba2k sqft2051 Deer Park Ave, Deer Park, NY 11729Off Market
- $330-- bd-- ba-- sqft2049 Deer Park Ave, Deer Park, NY 11729Off Market
- $651,400-- bd-- ba-- sqft2063 Deer Park Ave, Deer Park, NY 11729Off Market
- $733,200-- bd-- ba-- sqft12 Pearsall Pl, Deer Park, NY 11729Off Market
Nearby schools
GreatSchools rating
- NAJohn Quincy Adams Elementary SchoolGrades: PK-2Distance: 0.5 mi
- 5/10Robert Frost Middle SchoolGrades: 6-8Distance: 0.8 mi
- 7/10Deer Park High SchoolGrades: 9-12Distance: 0.5 mi
Schools provided by the listing agent
- Elementary: John Quincy Adams Primary School
- Middle: Robert Frost Middle School
- High: Deer Park High School
Source: OneKey® MLS as distributed by MLS GRID. This data may not be complete. We recommend contacting the local school district to confirm school assignments for this home.
Get a cash offer in 3 minutes
Find out how much your home could sell for in as little as 3 minutes with a no-obligation cash offer.
Estimated market value
$781,500
Get a cash offer in 3 minutes
Find out how much your home could sell for in as little as 3 minutes with a no-obligation cash offer.
Estimated market value
$781,500
- New York
- Suffolk County
- Deer Park
- 11729
- 2 Pearsall Place
Nearby cities
Nearby zip codes
Other Deer Park Topics
