Skip main navigation
Sold for $199,900
Street View
  • $199,900

    2 PECAN Circle, Millbrook, AL 36054

    4beds
    1,509sqft
    Single Family Residence
    Built in 1996
    0.43 Acres Lot
    $219,800 Zestimate®
    $132/sqft
    $1,805 Estimated rent

    Home value

    $219,800

    $209,000 - $231,000

    $1,805/mo

    Zestimate® history
    Loading
    Loading...

    Owner options

    List your home for rent

    $1,805/mo

    Rent Zestimate®

    Find your next renter with Zillow Rental Manager. Plus, with online applications, you can quickly screen prospective tenants – for free.

    Learn more

    $1,805/mo

    Rent Zestimate®

    Refinance and save

    $1,233/mo

    Est. payment

    Refinancing to a lower rate could help reduce your monthly payments and save thousands over the life of the loan.

    See today's rates

    $1,233/mo

    Est. payment

    Explore your selling options

    Work with a Zillow partner agent

    Leverage their expertise and Zillow's premium Showcase listings to get your home seen by more buyers.

    Get started

    List with your own agent

    Get your home in front of millions of buyers by listing it on Zillow.

    Learn how to do it

    Sell it yourself

    Take full control of how buyers see your home on Zillow by listing For Sale by Owner (FSBO).

    List your home

    What's special

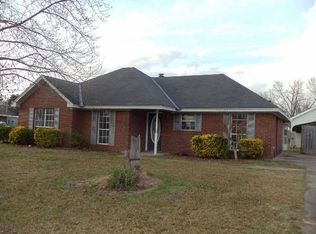
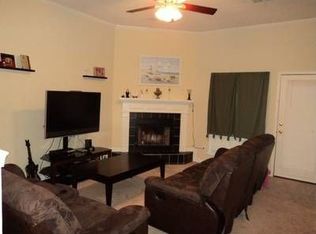
    Fabulous Four bedroom 2 bath split plan!! Home sits on almost a half acre lot! Freshly painted interior and new LVP flooring throughout! Stainless appliances in kitchen including refrigerator and washer and dryer stay with this great home! Great room features a corner fireplace to be enjoyed from great room and dining room ! Large main bedroom suite with walk in closet and bath featuring double vanity, soaking garden tub and separate shower! Down hallway on opposite side of home features 3 good size bedrooms with ample closet space! Outside you’ll find a large fenced in yard with not one but two storage buildings and one is brand new!

    Zillow last checked:

    Listing updated:

    Listed by:

    Michelle Tyson,

    eXp Realty, LLC. - Prattville

    Bought with:

    Carol Bowman, 0117885

    Lucretia Cauthen Realty, LLC

    Source: eXp Realty,MLS#: 550469Originating MLS: Montgomery Area Association Of Realtors

    Facts & features

    Interior

    Bedrooms & bathrooms
    • Bedrooms: 4
    • Bathrooms: 2
    • Full bathrooms: 2
    Heating
    • Central, Gas
    Cooling
    • Central Air, Ceiling Fans, Electric
    Appliances
    • Included: Dishwasher, Electric Range, Disposal, Gas Water Heater, Plumbed For Ice Maker, Refrigerator, Dryer, Washer
    • Laundry: Washer Hookup, Dryer Hookup
    Features
    • Double Vanity, Garden Tub Roman Tub, High Ceilings, Pull Down Attic Stairs, Separate Shower, Walk In Closets, Window Treatments
    • Flooring: Plank, Tile, Vinyl
    • Doors: Insulated Doors
    • Windows: Blinds, Double Pane Windows
    • Number of fireplaces: 1
    • Fireplace features: One, Gas Log
    Interior area
    • Total interior livable area: 1,509 sqft

    Property

    Parking
    • Parking features: Parking Pad
    Features
    • Levels: One
    • Stories: 1
    • Patio & porch: Covered, Patio, Porch
    • Exterior features: Fully Fenced, Porch, Patio, Storage
    • Pool features: None
    • Fencing: Full
    Lot
    • Size: 0.43 Acres
    • Dimensions: 160 x 115
    • Features: City Lot, Mature Trees
    • Residential vegetation: Wooded
    Details
    • Additional structures: Storage
    • Parcel number: 15 08 28 0 006 029 000
    • Special conditions: Standard

    Construction

    Type & style
    • Home type: SingleFamily
    • Architectural style: One Story
    • Property subtype: Single Family Residence
    Materials
    • Brick
    • Foundation: Slab
    Condition
    • New construction: No
    • Year built: 1996

    Utilities & green energy

    • Sewer: Public Sewer
    • Water: Public
    • Utilities for property: Cable Available, Electricity Available, Natural Gas Available
    Green energy
    • Energy efficient items: Doors, Windows

    Community & HOA

    Community
    • Security: Fire Alarm
    • Subdivision: Springdale
    HOA
    • Has HOA: No
    Location
    • Region: Millbrook

    Financial & listing details

    • Price per square foot: $132/sqft
    • Tax assessed value: $206,400
    • Annual tax amount: $619
    • Date on market: 9/20/2026
    • Cumulative days on market: 46 days
    • Listing agreement: Exclusive Right To Sell
    • Listing terms: Cash,Conventional,FHA

    Price history

    DateEventPrice
    3/6/2024Sold$199,900$132/sqft
    Source: Public Record Report a problem
    1/19/2024Listed for sale$199,900+19%$132/sqft
    Source: MAAR #550469 Report a problem
    7/18/2022Sold$168,000+5.1%$111/sqft
    Source: Public Record Report a problem
    6/10/2022Listed for sale$159,900+28%$106/sqft
    Source: MAAR #519028 Report a problem
    2/6/2014Listing removed$124,900$83/sqft
    Source: Coldwell Banker Towne Realty #304632 Report a problem
    1/11/2014Listed for sale$124,900$83/sqft
    Source: Coldwell Banker Towne Realty #304632 Report a problem
    11/5/2013Listing removed$124,900$83/sqft
    Source: Coldwell Banker Towne Realty #304632 Report a problem
    10/6/2013Listed for sale$124,900-87.3%$83/sqft
    Source: Coldwell Banker Towne Realty #304632 Report a problem
    8/16/2013Sold$980,000$649/sqft
    Source: Agent Provided Report a problem

    Public tax history

    YearProperty taxesTax assessment
    2025$619 +65.8%$20,640 +48.7%
    2024$373 $13,880
    2023$373 +32.9%$13,880 +28.5%
    2022$281 $10,800
    2021$281 $10,800
    2020$281 -4.3%$10,800 -3.7%
    2018$294 -14.6%$11,220
    2017$344 $11,220
    2016$344 $11,220 -89.9%
    2014$344 $111,400
    2012-- --
    2011-- --
    2010-- --
    2004$241 +17.7%$10,500 +14.6%
    2003$204 $9,160
    2002$204 $9,160
    2001$204 +10.2%$9,160 +8.3%
    2000$185 $8,460
    Find assessor info on the county website

    Neighborhood: 36054

    Nearby schools

    GreatSchools rating
    Schools provided by the listing agent
    • Elementary: Coosada Elementary School
    • Middle: Millbrook Middle School
    • High: Stanhope Elmore High School

    Source: eXp Realty. This data may not be complete. We recommend contacting the local school district to confirm school assignments for this home.

    Sell for more on Zillow
    Get a Zillow Showcase℠ listing at no additional cost and you could sell for .
    $219,800
    2% more
    +$4,396
    With Zillow Showcase(estimated)
    $224,196
    Sell for more on Zillow
    Get a Zillow Showcase℠ listing at no additional cost and you could sell for .
    $219,800
    2% more
    +$4,396
    With Zillow Showcase(estimated)
    $224,196