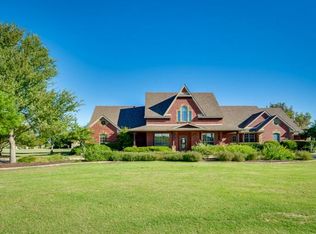
This AMAZING quality, custom built, one story home on 2 acres is a rare find. Next to the house is a 30'x40' multi-use 1284 sqft brick building that is finished out with HVAC, Full bath, Kitchenette, and 2 closets. This would make an exceptional additional living quarters or shop. As you enter the home, feel the openness and quality. The office with beautiful double glass doors and built in cabinets greet you near the entry, This well planned home has the primary suite split from the other 3 bedrooms and not only has double vanities, it has 2 large closets. In addition to the huge living room, there is another large living space with double glass doors that can be used as a living room, media room or gameroom. Imagine all this and no stairs. Need a pool? there is plenty of space to put one just off the large covered patio. There is no HOA but there are a few restrictive covenants that help this neighborhood maintain its loveliness. Buyer to buy new survey.
Sold
Price Unknown
2 Pecan Grove Cir, Lucas, TX 75002
4beds
3,709sqft
Single Family Residence
Built in 2000
2 Acres Lot
$1,238,500 Zestimate®
$--/sqft
$4,414 Estimated rent
Home value
$1,238,500
$1.15M - $1.34M
$4,414/mo
Zestimate® history
Owner options
List your home for rent
$4,414/mo
Rent Zestimate®
Find your next renter with Zillow Rental Manager. Plus, with online applications, you can quickly screen prospective tenants – for free.
$4,414/mo
Rent Zestimate®
Refinance and save
Refinancing to a lower rate could help reduce your monthly payments and save thousands over the life of the loan.
Explore your selling options
Work with a Zillow partner agent
Leverage their expertise and Zillow's premium Showcase listings to get your home seen by more buyers.
Get startedList with your own agent
Get your home in front of millions of buyers by listing it on Zillow.
Learn how to do itSell it yourself
Take full control of how buyers see your home on Zillow by listing For Sale by Owner (FSBO).
List your homeWhat's special
Zillow last checked:
Listing updated:
Listed by:
Pam Poteete 0665394 214-509-0808,
Ebby Halliday, Realtors 214-509-0808
Bought with:
Amanda Anderson
Ebby Halliday, Realtors
Michelle Stanley, 0686922
Ebby Halliday, Realtors
Source: NTREIS,MLS#: 20585431
Facts & features
Interior
Bedrooms & bathrooms
- Bedrooms: 4
- Bathrooms: 4
- Full bathrooms: 3
- 1/2 bathrooms: 1
Primary bedroom
- Features: En Suite Bathroom, Walk-In Closet(s)
- Level: First
- Dimensions: 19 x 14
Bedroom
- Features: En Suite Bathroom, Walk-In Closet(s)
- Level: First
- Dimensions: 13 x 11
Bedroom
- Features: En Suite Bathroom, Walk-In Closet(s)
- Level: First
- Dimensions: 13 x 12
Bedroom
- Features: En Suite Bathroom, Walk-In Closet(s)
- Level: First
- Dimensions: 14 x 11
Primary bathroom
- Features: Built-in Features, Dual Sinks, Double Vanity, En Suite Bathroom, Jetted Tub, Solid Surface Counters, Separate Shower
- Level: First
- Dimensions: 17 x 13
Breakfast room nook
- Level: First
- Dimensions: 14 x 12
Dining room
- Level: First
- Dimensions: 14 x 12
Other
- Level: First
Other
- Features: Jack and Jill Bath
- Level: First
Game room
- Features: Built-in Features
- Level: First
- Dimensions: 20 x 14
Half bath
- Level: First
Kitchen
- Features: Breakfast Bar, Built-in Features, Butler's Pantry, Granite Counters, Kitchen Island, Pantry, Walk-In Pantry
- Level: First
- Dimensions: 16 x 15
Laundry
- Features: Built-in Features, Utility Sink
- Level: First
- Dimensions: 12 x 7
Living room
- Features: Built-in Features, Fireplace
- Level: First
- Dimensions: 26 x 18
Office
- Features: Built-in Features
- Level: First
- Dimensions: 14 x 12
Heating
- Central, Propane, Zoned
Cooling
- Central Air, Electric
Appliances
- Included: Convection Oven, Double Oven, Dishwasher, Electric Oven, Gas Cooktop, Disposal, Microwave
- Laundry: Washer Hookup, Electric Dryer Hookup, Laundry in Utility Room
Features
- Built-in Features
- Flooring: Carpet, Ceramic Tile, Travertine
- Has basement: No
- Number of fireplaces: 1
- Fireplace features: Gas
Interior area
- Total interior livable area: 3,709 sqft
Property
Parking
- Total spaces: 3
- Parking features: Additional Parking, Concrete, Door-Multi, Door-Single, Garage, Garage Door Opener, Garage Faces Side
- Attached garage spaces: 3
Features
- Levels: One
- Stories: 1
- Patio & porch: Covered
- Exterior features: Rain Gutters
- Pool features: None
Lot
- Size: 2 Acres
- Features: Acreage, Back Yard, Corner Lot, Cul-De-Sac, Interior Lot, Lawn, Landscaped, Subdivision, Sprinkler System, Few Trees
- Residential vegetation: Partially Wooded
Details
- Additional structures: Guest House
- Parcel number: R372200101001
Construction
Type & style
- Home type: SingleFamily
- Architectural style: Traditional,Detached
- Property subtype: Single Family Residence
Materials
- Brick
- Foundation: Slab
- Roof: Asphalt
Condition
- Year built: 2000
Utilities & green energy
- Sewer: Aerobic Septic, Septic Tank
- Water: Public
- Utilities for property: Cable Available, Electricity Available, Propane, Phone Available, Septic Available, Underground Utilities, Water Available
Community & HOA
Community
- Features: Playground
- Security: Security System
- Subdivision: Forest Creek Estates
HOA
- Has HOA: No
Location
- Region: Lucas
Financial & listing details
- Tax assessed value: $1,200,292
- Annual tax amount: $16,242
- Date on market: 5/19/2024
- Cumulative days on market: 29 days
- Listing terms: Cash,Conventional,FHA,VA Loan
- Exclusions: Generator in back yard.
- Electric utility on property: Yes
Price history
| Date | Event | Price |
|---|---|---|
| 7/10/2024 | Sold | -- |
Source: NTREIS #20585431 Report a problem | ||
| 6/28/2024 | Pending sale | $1,295,000$349/sqft |
Source: NTREIS #20585431 Report a problem | ||
| 6/18/2024 | Contingent | $1,295,000$349/sqft |
Source: NTREIS #20585431 Report a problem | ||
| 5/19/2024 | Listed for sale | $1,295,000$349/sqft |
Source: NTREIS #20585431 Report a problem | ||
Public tax history
| Year | Property taxes | Tax assessment |
|---|---|---|
| 2025 | $17,556 | $1,200,292 +17.2% |
| 2024 | -- | $1,023,981 +10% |
| 2023 | $5,037 -42.5% | $930,892 +10% |
| 2022 | $8,768 | $846,265 +10% |
| 2021 | $8,768 | $769,332 +8.9% |
| 2020 | $8,768 +0.1% | $706,556 +10% |
| 2019 | $8,760 -0.1% | $642,324 -0.2% |
| 2018 | $8,768 | $643,876 -2% |
| 2017 | $8,768 | $657,243 +3.9% |
| 2016 | $8,768 -1.7% | $632,463 +8.1% |
| 2015 | $8,924 | $584,932 +9.2% |
| 2014 | $8,924 | $535,493 +11.7% |
| 2013 | -- | $479,414 -0.8% |
| 2012 | -- | $483,271 +2.6% |
| 2010 | -- | $471,000 +3.2% |
| 2009 | -- | $456,239 +0.4% |
| 2008 | -- | $454,572 +3.3% |
| 2007 | -- | $440,000 +6.6% |
| 2006 | -- | $412,631 +3.9% |
| 2005 | -- | $397,186 +0.1% |
| 2004 | -- | $396,681 +2.9% |
| 2003 | -- | $385,405 -1.2% |
| 2002 | -- | $390,051 |
Find assessor info on the county website
Neighborhood: 75002
Nearby homes
- $1,145,4004 bd3 ba3.2k sqft1875 Sawmill Dr, Lucas, TX 75002Off Market
- $1,297,4005 bd3 ba3.8k sqft12 Pecan Grove Cir, Lucas, TX 75002Off Market
- $1,417,6005 bd5 ba4.3k sqft1895 Sawmill Dr, Lucas, TX 75002Off Market
- $620,310-- bd-- ba-- sqft1 Pecan Grove Cir, Lucas, TX 75002Off Market
- $1,672,6006 bd5 ba5.8k sqft1885 Sawmill Dr, Lucas, TX 75002Off Market
- $1,909,3004 bd5 ba5.8k sqft1971 Mary Lee Ln, Lucas, TX 75002Off Market
- $1,223,2005 bd4 ba4.2k sqft11 Pecan Grove Cir, Lucas, TX 75002Off Market
- $662,78049,299.44 acres1865 Sawmill Dr, Lucas, TX 75002Off Market
Nearby schools
GreatSchools rating
- 10/10Joe V Hart Elementary SchoolGrades: K-4Distance: 1.5 mi
- 10/10Willow Springs Middle SchoolGrades: 7-8Distance: 2 mi
- 9/10Lovejoy High SchoolGrades: 9-12Distance: 1.6 mi
Schools provided by the listing agent
- Elementary: Hart
- Middle: Willow Springs
- High: Lovejoy
- District: Lovejoy ISD
Source: NTREIS. This data may not be complete. We recommend contacting the local school district to confirm school assignments for this home.
Get a cash offer in 3 minutes
Find out how much your home could sell for in as little as 3 minutes with a no-obligation cash offer.
Estimated market value
$1,238,500
Get a cash offer in 3 minutes
Find out how much your home could sell for in as little as 3 minutes with a no-obligation cash offer.
Estimated market value
$1,238,500
- Texas
- Collin County
- Lucas
- 75002
- 2 Pecan Grove Cir
