Skip main navigation
Off market
  • Tax assessed value
    $1,307,400

    2 Peconic Cres, Hampton Bays, NY 11946

    5beds
    2,656sqft
    SingleFamily
    Built in 1965
    0.41 Acres Lot
    $-- Zestimate®
    $492/sqft
    $35,000 Estimated rent

    Home value

    Not available

    Estimated sales range

    Not available

    $35,000/mo

    Zestimate® history
    Loading
    Loading...

    Owner options

    List your home for rent

    $35,000/mo

    Rent Zestimate®

    Find your next renter with Zillow Rental Manager. Plus, with online applications, you can quickly screen prospective tenants – for free.

    Learn more

    $35,000/mo

    Rent Zestimate®

    Refinance and save

    $9,075/mo

    Est. payment

    Refinancing to a lower rate could help reduce your monthly payments and save thousands over the life of the loan.

    See today's rates

    $9,075/mo

    Est. payment

    Explore your selling options

    Work with a Zillow partner agent

    Leverage their expertise and Zillow's premium Showcase listings to get your home seen by more buyers.

    Get started

    List with your own agent

    Get your home in front of millions of buyers by listing it on Zillow.

    Learn how to do it

    Sell it yourself

    Take full control of how buyers see your home on Zillow by listing For Sale by Owner (FSBO).

    List your home

    What's special


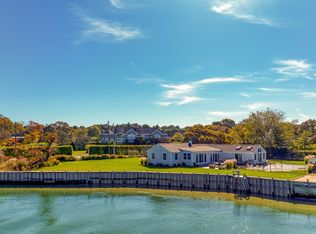
    Sandy Beach - Brand New Direct Waterfront To Be Built On the Cold Spring Inlet (Great Peconic Bay). APPROVED plans - A Modern take on a 5,200 Square Ft. Dutch Gambrel with a rare waterfront Pool, Free Standing Garage & Rooftop Deck. The fully engineered 17,859 Ft. lot directly adjacent to 5,108 Ft. of Southampton Trustee Land approved to be landscaped comes complete with Plans, Permits and a Builder - Shovel Ready! The Plans Took 2-1/2 Years To Engineer and the lot with over 206 Ft. of Brand New Bulkhead (Just Installed In 2021) Is located in the Desirable Tuckahoe School District (Southampton) directly across from Cold Spring and down the street from the Peconic Beach Club. All the difficult work Is done and the home will be completed in under 1-year. Buy the home for $4.5 million or the engineered lot, plans and permits in place for $1.688 million. *All measurements are approximate, plans subject to revisions*

    This property is off market, which means it's not currently listed for sale or rent on Zillow. This may be different from what's available on other websites or public sources.
    Facts & features

    Interior

    Bedrooms & bathrooms
    • Bedrooms: 5
    • Bathrooms: 5
    • Full bathrooms: 5
    Heating
    • Other, Other
    Cooling
    • Central
    Appliances
    • Included: Dryer, Refrigerator, Washer
    Features
    • Eat-in Kitchen, Den/Family Room, Master Downstairs, Living Room / Dining Room
    • Windows: Skylight(s)
    • Basement: Unfinished, Crawl Space
    • Has fireplace: Yes
    Interior area
    • Total interior livable area: 2,656 sqft

    Property

    Features
    • Patio & porch: Patio, Porch, Deck
    • Exterior features: Wood
    • Pool features: Inground Pool
    • Has view: Yes
    • View description: Water
    • Has water view: Yes
    • Water view: Water
    • Waterfront features: Beach Access, Waterfront, Bay
    Lot
    • Size: 0.41 Acres
    Details
    • Parcel number: 4736891910000004011000

    Construction

    Type & style
    • Home type: SingleFamily
    • Architectural style: Exp Ranch
    Materials
    • Wood
    • Foundation: Crawl/Raised
    Condition
    • Year built: 1965

    Community & neighborhood

    Location
    • Region: Hampton Bays

    Other

    Other facts
    • Appliances: Dryer, Refrigerator, Dishwasher, Washer, Range
    • AtticDescription: See Remarks
    • Cooling: Central Air
    • ExteriorFeatures: Sprinkler Lawn System
    • FireplaceYN: 1
    • Heating: Forced Air, Natural Gas
    • Inclusions: Dryer, Dishwasher, Refrigerator, Washer, Oven/Range
    • InteriorFeatures: Eat-in Kitchen, Den/Family Room, Master Downstairs, Living Room / Dining Room
    • ParkingFeatures: Private
    • PropertyType: Residential
    • PatioAndPorchFeatures: Patio, Porch, Deck
    • PoolFeatures: Inground Pool
    • SeniorCommunityYN: 0
    • WaterfrontFeatures: Beach Access, Waterfront, Bay
    • WindowFeatures: Skylight(s)
    • Basement: Unfinished, Crawl Space
    • ConstructionMaterials: Wood Siding
    • View: Water
    • ArchitecturalStyle: Exp Ranch
    • PoolPrivateYN: 0
    • SpaYN: 0

    Price history

    DateEventPrice
    5/25/2021Listing removed--
    Source: Douglas Elliman Report a problem
    4/25/2021Price change$1,500,000-11.1%$565/sqft
    Source: Douglas Elliman #350080 Report a problem
    4/8/2021Price change$1,688,000+6.3%$636/sqft
    Source: Douglas Elliman #350080 Report a problem
    2/18/2021Price change$1,588,000-0.1%$598/sqft
    Source: Douglas Elliman Real Estate #350080 Report a problem
    1/30/2021Price change$1,588,888-11.2%$598/sqft
    Source: Owner Report a problem
    1/22/2021Listed for sale$1,788,888+28.9%$674/sqft
    Source: Owner Report a problem
    1/12/2020Listing removed$1,388,000$523/sqft
    Source: Douglas Elliman #H346678 Report a problem
    8/31/2019Price change$1,388,000+7.8%$523/sqft
    Source: Douglas Elliman #H346678 Report a problem
    8/2/2019Listed for sale$1,288,000-31.8%$485/sqft
    Source: Douglas Elliman #H346678 Report a problem
    6/1/2019Listing removed$1,888,888$711/sqft
    Source: STOEBE & SHUSTER RE GROUP LLC #3102959 Report a problem
    5/29/2019Price change$1,888,888+26.9%$711/sqft
    Source: STOEBE & SHUSTER RE GROUP LLC #3102959 Report a problem
    2/21/2019Listed for sale$1,488,000-6.3%$560/sqft
    Source: STOEBE & SHUSTER RE GROUP LLC #3102959 Report a problem
    10/31/2018Listing removed$1,588,000$598/sqft
    Source: Douglas Elliman Real Estate #3058502 Report a problem
    8/30/2018Price change$1,588,000+6.7%$598/sqft
    Source: Douglas Elliman Real Estate #3058502 Report a problem
    8/20/2018Listed for sale$1,488,000$560/sqft
    Source: Douglas Elliman Real Estate #3058502 Report a problem
    5/7/2018Listing removed$1,488,000$560/sqft
    Source: Douglas Elliman Real Estate #3013869 Report a problem
    3/30/2018Price change$1,488,000-11.8%$560/sqft
    Source: Douglas Elliman Real Estate #3013869 Report a problem
    3/21/2018Listed for sale$1,688,000+29.8%$636/sqft
    Source: Douglas Elliman Real Estate #3013869 Report a problem
    8/10/2017Sold$1,300,000-55.2%$489/sqft
    Source: Agent Provided Report a problem
    9/18/2016Listing removed$40,000$15/sqft
    Source: Douglas Elliman Real Estate #2678002 Report a problem
    2/16/2016Listed for rent$40,000$15/sqft
    Source: Douglas Elliman Real Estate #2678002 Report a problem
    2/2/2016Listed for sale$2,899,000+81.3%$1,091/sqft
    Source: Douglas Elliman Report a problem
    1/8/2016Listing removed$40,000$15/sqft
    Source: Douglas Elliman Real Estate #2678002 Report a problem
    10/17/2015Listed for rent$40,000$15/sqft
    Source: Douglas Elliman Real Estate #2678002 Report a problem
    10/15/2015Listing removed$1,599,000$602/sqft
    Source: Douglas Elliman Report a problem
    5/27/2015Listed for sale$1,599,000+72.9%$602/sqft
    Source: Douglas Elliman Report a problem
    5/5/2003Sold$925,000+622.7%$348/sqft
    Source: Agent Provided Report a problem
    7/8/1997Sold$128,000$48/sqft
    Source: Agent Provided Report a problem

    Public tax history

    YearProperty taxesTax assessment
    2018-- $1,307,400 -30.8%
    2017$17,908 $1,888,200
    2016-- $1,888,200
    2015-- $1,888,200
    2014-- $1,888,200 -2.8%
    2013-- $1,942,700 +7.9%
    2012-- $1,800,000 -12.7%
    2011-- $2,062,400 -12%
    2007$17,959 +111.5%$2,342,800 +151.3%
    2005$8,489 +25.8%$932,396 +6961.5%
    2004$6,747 +4.3%$13,204
    2003$6,470 +10.1%$13,204
    2002$5,879 $13,204

    Find assessor info on the county website

    Neighborhood: 11946

    Nearby schools

    GreatSchools rating
    Schools provided by the listing agent
    • Elementary: Tuckahoe School
    • District: Tuckahoe Common

    Source: The MLS. This data may not be complete. We recommend contacting the local school district to confirm school assignments for this home.