Welcome to the beautiful Pennwoods View subdivision! Located just 11 miles from Penn State, and just 3 miles from Colyer Lake. Lot 2 which contains 11.02 acres, and a home with a commanding presence. This home was built in 1997, has very attractive hardwood floors, a cozy fireplace, 2 car garage, and 1,520 square feet with a full unfinished basement! Currently a two bedroom, but it would take very little to convert the laundry room into a third bedroom. The two picaresque large windows found in the dining room, as well as the second bedroom, give you a view right out of a painting. The primary bedroom has access to the sunroom, a huge primary bathroom (complete with both a soaking tub as well as a shower), and a walk in closet. Have peace of mind with a NEWER whole house generator! Outside is a 40' x 80' barn, and well placed pavilion. There are 4 additional Lots in this subdivision (Lot 1, 3, 6, and 7) so make sure to check them out as well. Scott L. Yocum is a licensed Real Estate Broker in the state of Pennsylvania and a partner in KCCCOLE LLC.
Sold for $644,000
$644,000
2 Pennwoods Vw, Centre Hall, PA 16828
2beds
1,520sqft
Single Family Residence
Built in 1997
11.02 Acres Lot
$682,300 Zestimate®
$424/sqft
$1,917 Estimated rent
Home value
$682,300
$614,000 - $757,000
$1,917/mo
Zestimate® history
Owner options
List your home for rent
$1,917/mo
Rent Zestimate®
Find your next renter with Zillow Rental Manager. Plus, with online applications, you can quickly screen prospective tenants – for free.
$1,917/mo
Rent Zestimate®
Refinance and save
$4,045/mo
Est. payment
Refinancing to a lower rate could help reduce your monthly payments and save thousands over the life of the loan.
$4,045/mo
Est. payment
Explore your selling options
Work with a Zillow partner agent
Leverage their expertise and Zillow's premium Showcase listings to get your home seen by more buyers.
Get startedList with your own agent
Get your home in front of millions of buyers by listing it on Zillow.
Learn how to do itSell it yourself
Take full control of how buyers see your home on Zillow by listing For Sale by Owner (FSBO).
List your homeWhat's special
Cozy fireplaceFull unfinished basementSoaking tubWell placed pavilionLarge windowsHardwood floorsWalk in closet
Zillow last checked:
Listing updated:
Listed by:
Scott Yocum 814-234-4645,
Yocum Real Estate Centre, LLC,
Listing Team: Yocum Real Estate Centre
Bought with:
Scott Yocum, RM424430
Yocum Real Estate Centre, LLC
Source: Bright MLS,MLS#: PACE2512742
Facts & features
Interior
Bedrooms & bathrooms
- Bedrooms: 2
- Bathrooms: 2
- Full bathrooms: 2
- Main level bathrooms: 2
- Main level bedrooms: 2
Rooms
- Room types: Living Room, Dining Room, Primary Bedroom, Bedroom 2, Kitchen, Sun/Florida Room, Laundry, Bathroom 2, Primary Bathroom
Primary bedroom
- Level: Main
- Area: 338 Square Feet
- Dimensions: 26 x 13
Bedroom 2
- Level: Main
- Area: 224 Square Feet
- Dimensions: 14 x 16
Primary bathroom
- Level: Main
- Area: 266 Square Feet
- Dimensions: 19 x 14
Bathroom 2
- Level: Main
- Area: 60 Square Feet
- Dimensions: 12 x 5
Dining room
- Level: Main
- Area: 228 Square Feet
- Dimensions: 19 x 12
Kitchen
- Level: Main
- Area: 273 Square Feet
- Dimensions: 21 x 13
Laundry
- Level: Main
- Area: 132 Square Feet
- Dimensions: 12 x 11
Living room
- Level: Main
- Area: 304 Square Feet
- Dimensions: 16 x 19
Other
- Level: Main
- Area: 270 Square Feet
- Dimensions: 27 x 10
Heating
- Forced Air, Oil
Cooling
- Central Air, Electric
Appliances
- Included: Electric Water Heater
- Laundry: Main Level, Laundry Room
Features
- Flooring: Hardwood
- Basement: Full,Unfinished
- Number of fireplaces: 1
- Fireplace features: Brick, Gas/Propane
Interior area
- Total structure area: 3,040
- Total interior livable area: 1,520 sqft
- Finished area above ground: 1,520
- Finished area below ground: 0
Property
Parking
- Total spaces: 2
- Parking features: Garage Faces Front, Attached
- Attached garage spaces: 2
- Details: Garage Sqft: 528
Accessibility
- Accessibility features: Other
Features
- Levels: One
- Stories: 1
- Patio & porch: Deck
- Pool features: None
Lot
- Size: 11.02 Acres
Details
- Additional structures: Above Grade, Below Grade
- Parcel number: 20008,013X,0000
- Zoning: A
- Special conditions: Standard
- Horses can be raised: Yes
- Horse amenities: Horses Allowed
Construction
Type & style
- Home type: SingleFamily
- Architectural style: Ranch/Rambler
- Property subtype: Single Family Residence
Materials
- Cedar
- Foundation: Block
- Roof: Shingle
Condition
- New construction: No
- Year built: 1997
Utilities & green energy
- Sewer: Other
- Water: Well
Community & HOA
Community
- Subdivision: None Available
HOA
- Has HOA: No
Location
- Region: Centre Hall
- Municipality: POTTER TWP
Financial & listing details
- Price per square foot: $424/sqft
- Date on market: 1/17/2025
- Listing agreement: Exclusive Agency
- Inclusions: Refrigerator, Stove, Dishwasher
- Ownership: Fee Simple
Price history
| Date | Event | Price |
|---|---|---|
| 3/27/2025 | Sold | $644,000-5.2%$424/sqft |
Source:  Bright MLS #PACE2512742 Report a problem Bright MLS #PACE2512742 Report a problem | ||
| 3/4/2025 | Pending sale | $679,000$447/sqft |
Source: Bright MLS #PACE2512742 Report a problem | ||
| 1/17/2025 | Listed for sale | $679,000$447/sqft |
Source: Bright MLS #PACE2512742 Report a problem | ||
Public tax history
Tax history is unavailable.
Neighborhood: 16828
Nearby homes
- $644,0002 bd2 ba1.5k sqft206 Taylor Hill Rd, Centre Hall, PA 16828Sold
- $646,7004 bd3 ba3.5k sqft117 Deer Brook Ln, Centre Hall, PA 16828Off Market
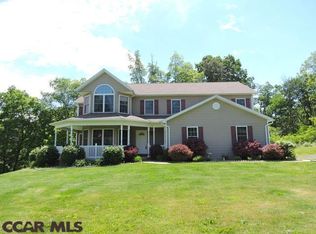
- $254,0001 bd1 ba660 sqft115 Little Paint Ln, Centre Hall, PA 16828Off Market
- $459,00023.2 Acres1 Pennwoods Vw, Centre Hall, PA 16828Lot/Land
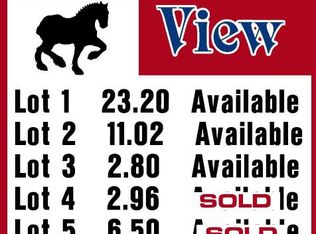
- $151,0002.8 Acres3 Pennwoods Vw, Centre Hall, PA 16828Sold
- $355,3004 bd2 ba1.9k sqft199 Tussey Sink Rd, Centre Hall, PA 16828Off Market
- $22,5202.7 Acres185 Tussey Sink Rd, Centre Hall, PA 16828Off Market
- $383,4002 bd2 ba2.1k sqft185 Tussey Sink Rd, Centre Hall, PA 16828Off Market
Nearby schools
GreatSchools rating
- 7/10Centre Hall-Potter El SchoolGrades: PK-4Distance: 4.2 mi
- 7/10Penns Valley Area Junior-Senior High SchoolGrades: 7-12Distance: 10.9 mi
Schools provided by the listing agent
- District: Penns Valley Area
Source: Bright MLS. This data may not be complete. We recommend contacting the local school district to confirm school assignments for this home.


Get pre-qualified for a loan
At Zillow Home Loans, we can pre-qualify you in as little as 5 minutes with no impact to your credit score.An equal housing lender. NMLS #10287.
- Pennsylvania
- Centre County
- Centre Hall
- 16828
- 2 Pennwoods Vw
Nearby cities
Nearby zip codes
Other Centre Hall Topics
