Skip main navigation
Off market
Street View
  • $616,900

    2 Penrose Ln, Merrimack, NH 03054

    3beds
    2,227sqft
    SingleFamily
    Built in 1973
    0.92 Acres Lot
    $616,900 Zestimate®
    $277/sqft
    $4,213 Estimated rent

    Home value

    $616,900

    $586,000 - $648,000

    $4,213/mo

    Zestimate® history
    Loading
    Loading...

    Owner options

    List your home for rent

    $4,213/mo

    Rent Zestimate®

    Find your next renter with Zillow Rental Manager. Plus, with online applications, you can quickly screen prospective tenants – for free.

    Learn more

    $4,213/mo

    Rent Zestimate®

    Refinance and save

    $4,064/mo

    Est. payment

    Refinancing to a lower rate could help reduce your monthly payments and save thousands over the life of the loan.

    See today's rates

    $4,064/mo

    Est. payment

    Explore your selling options

    Work with a Zillow partner agent

    Leverage their expertise and Zillow's premium Showcase listings to get your home seen by more buyers.

    Get started

    List with your own agent

    Get your home in front of millions of buyers by listing it on Zillow.

    Learn how to do it

    Sell it yourself

    Take full control of how buyers see your home on Zillow by listing For Sale by Owner (FSBO).

    List your home

    What's special

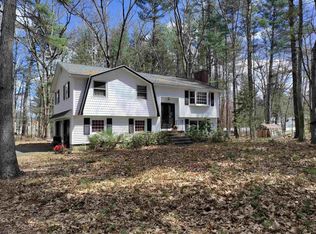
    Do you love cooking and gardening? Then this is a must see to appreciate large addition w/upgrades and so much more. Enjoy the stainless steel appliances and vaulted ceiling in this spacious 16 x 14 kitchen. When not in the house you could find yourself lost in the incredible english garden, fruit trees, perennial & rose gardens or over looking the .92 acres from your solid redwood 3 tier deck. This home is nice and cool in the summer w/central air or stay warm with the self sufficient woodstove on hearth in large kitchen, and natural gas Vermont Casting stove on thermostat that runs even if electricity is lost in 12x24 lower level. The lower level could act as an office or 4th bedroom. Three bedrooms on the main floor, half the house built in the mid 80âs, two full size bathrooms, newer roof and newer high efficiency tankless water heater, a 1400 sq ft detached workshop/carriage house built in 1997 with plenty of storage, & a flexible floor plan will impress in this absolute treasure. A lot of house for the money. Come take a look before you're to late. Delayed showings until Sat. March 14th at open house 1-3pm

    This property is off market, which means it's not currently listed for sale or rent on Zillow. This may be different from what's available on other websites or public sources.

    Facts & features

    Interior

    Bedrooms & bathrooms
    • Bedrooms: 3
    • Bathrooms: 2
    • Full bathrooms: 2
    Heating
    • Forced air, Gas
    Cooling
    • Central
    Appliances
    • Included: Dishwasher, Range / Oven, Refrigerator
    Features
    • Flooring: Tile, Hardwood
    • Basement: Partially finished
    • Has fireplace: Yes
    Interior area
    • Total interior livable area: 2,227 sqft

    Property

    Parking
    • Total spaces: 2
    • Parking features: Garage - Attached
    Features
    • Exterior features: Wood
    Lot
    • Size: 0.92 Acres
    Details
    • Parcel number: MRMKM0005CL000662S000000

    Construction

    Type & style
    • Home type: SingleFamily
    Materials
    • Frame
    • Roof: Composition
    Condition
    • Year built: 1973

    Utilities & green energy

    • Electric: 200 Amp
    • Sewer: Public
    • Utilities for property: Underground Utilities

    Community & neighborhood

    Location
    • Region: Merrimack

    Other

    Other facts
    • Appliances: Dishwasher, Refrigerator, Range - Gas
    • Basement Description: Finished
    • Construction: Wood Frame
    • Driveway: Paved
    • Equipment: Smoke Detector
    • Features - Interior: Dining Area, Laundry - 1st Floor, Cathedral Ceiling, Fireplace - Gas
    • Electric: 200 Amp
    • Foundation: Concrete
    • Flooring: Carpet, Hardwood, Tile
    • Lot Description: Landscaped, Level, Wooded, Corner
    • Roads: Public
    • Flood Zone: Unknown
    • Garage: Yes
    • Roof: Shingle - Architectural
    • Sewer: Public
    • Surveyed: Unknown
    • Water: Public
    • Basement: Yes
    • Road Frontage: Yes
    • Features - Accessibility: 1st Floor Full Bathroom, Bathroom w/Tub, Paved Parking, 1st Floor Laundry, 1st Floor Hrd Surfce Flr
    • Room 7 Level: 2
    • Room 1 Type: Kitchen
    • Room 8 Level: 2
    • Cooling: Central AC
    • Water Heater: Gas - Natural
    • Heating: Hot Air
    • Heat Fuel: Wood, Gas - Natural
    • Total Stories: 2
    • Construction Status: Existing
    • Room 9 Level: 1
    • Basement Access Type: Walkout
    • Room 1 Level: 2
    • Room 2 Level: 2
    • Room 3 Level: 2
    • SqFt-Apx Fin BG Source: Other
    • SqFt-Apx Fin AG Source: Other
    • Features - Exterior: Guest House
    • Room 10 Level: 1
    • Room 6 Level: 2
    • Garage Description: Finished
    • Room 5 Level: 2
    • Room 4 Level: 2
    • Style: Split Level
    • Garage Type: Under
    • Zillow Group: Yes
    • SqFt-Apx Unfn BG Source: Other
    • SqFt-Apx Unfn AG Source: Other
    • Easements: Unknown
    • Room 9 Type: Bath - Full
    • Room 4 Type: Bedroom
    • Room 5 Type: Bath - Full
    • Area Description: Neighborhood, Near Shopping
    • Room 10 Type: Bonus Room
    • Exterior: Wood Siding
    • Room 2 Type: Bedroom
    • Room 3 Type: Bedroom
    • Room 7 Type: Family Room
    • Parking: Parking Spaces 5 - 10
    • Room 6 Type: Dining Room
    • Room 8 Type: Living Room
    • Rooms: Level 1: Level 1: Bath - Full, Level 1: Bonus Room
    • Rooms: Level 2: Level 2: Bedroom, Level 2: Bath - Full, Level 2: Family Room, Level 2: Dining Room, Level 2: Kitchen, Level 2: Living Room
    • Delayed Showing: Yes
    • Utilities: Underground Utilities
    • Financing-Current: Conventional, FHA, VA
    • Listing Status: Active
    • Room 2 Dimensions: 11.6 x 11.6
    • Date - Showings Begin: 2020-03-14
    • Room 1 Dimensions: 15.7 x 13.6
    • Room 3 Dimensions: 10.1 x 13.5
    • Room 4 Dimensions: 10.0 x 10.0
    • Room 5 Dimensions: 11.6 x 5.7
    • Room 6 Dimensions: 11.6 x 18.7
    • Room 7 Dimensions: 13.6 x 13.4
    • Room 8 Dimensions: 13.5 x 14.6
    • Room 9 Dimensions: 10.8 x 6.0
    • Room 10 Dimensions: 13.11 x 23.4

    Price history

    DateEventPrice
    4/24/2020Sold$335,000-6.9%$150/sqft
    Source: PrimeMLS #4797296 Report a problem
    3/19/2020Pending sale$359,900$162/sqft
    Source: Keller Williams Gateway Realty #4797296 Report a problem
    3/10/2020Listed for sale$359,900+38.4%$162/sqft
    Source: Keller Williams Gateway Realty #4797296 Report a problem
    9/29/2011Sold$260,000-1.8%$117/sqft
    Source: Public Record Report a problem
    7/27/2011Price change$264,900-3.5%$119/sqft
    Source: Coldwell Banker Residential Brokerage - #4063273 Report a problem
    7/7/2011Price change$274,500-3.7%$123/sqft
    Source: Coldwell Banker Residential Brokerage - #4063273 Report a problem
    6/8/2011Price change$284,900-3.4%$128/sqft
    Source: Coldwell Banker Residential Brokerage - #4063273 Report a problem
    5/18/2011Listed for sale$294,900-3.3%$132/sqft
    Source: Coldwell Banker Residential Brokerage Amherst NH #4063273 Report a problem
    1/16/2011Listing removed$304,900$137/sqft
    Source: Prudential Verani Bedford #4024176 Report a problem
    12/18/2010Price change$304,900-1.6%$137/sqft
    Source: Prudential Verani Bedford #4024176 Report a problem
    9/18/2010Listed for sale$309,900-13.9%$139/sqft
    Source: Prudential Verani Bedford #4024176 Report a problem
    8/15/2009Listing removed$359,900$162/sqft
    Source: NRT NewEngland #2779364 Report a problem
    5/30/2009Listed for sale$359,900$162/sqft
    Source: NRT NewEngland #2779364 Report a problem

    Public tax history

    YearProperty taxesTax assessment
    2024$8,857 +6.4%$428,100
    2023$8,327 +11.9%$428,100
    2022$7,440 +0.9%$428,100 +39.8%
    2021$7,370 $306,300
    2020$7,370 -0.3%$306,300
    2019$7,391 +0%$306,300
    2018$7,388 +3.2%$306,300
    2017$7,158 +2.5%$306,300
    2016$6,981 +2.4%$306,300 +11.1%
    2015$6,818 +2.6%$275,800
    2014$6,644 +0.8%$275,800
    2013$6,594 -0.9%$275,800 -3.8%
    2012$6,654 $286,700
    2011-- $286,700 -10%
    2010-- $318,400
    2009-- $318,400
    2008-- $318,400
    2007-- $318,400 +24%
    2005-- $256,700
    2004-- $256,700
    2003-- --
    2002-- --
    2001-- $163,300

    Find assessor info on the county website

    Neighborhood: 03054

    Nearby schools

    GreatSchools rating
    Schools provided by the listing agent
    • Middle: Merrimack Middle School
    • High: Merrimack High School
    • District: Merrimack Sch Dst SAU #26

    Source: The MLS. This data may not be complete. We recommend contacting the local school district to confirm school assignments for this home.

    Get a cash offer in 3 minutes
    Find out how much your home could sell for in as little as 3 minutes with a no-obligation cash offer.
    Estimated market value
    $616,900
    Get a cash offer in 3 minutes
    Find out how much your home could sell for in as little as 3 minutes with a no-obligation cash offer.
    Estimated market value
    $616,900