Feel like you’re on vacation every day in this private Mastic oasis! Meticulously maintained and showcasing true pride of ownership, this expansive 5 bedroom, 4 bath home plus an office with closet and separate flex room offers comfort, space, and incredible indoor/outdoor living.
Welcome guests with the oversized driveway, charming granny porch, and beautifully landscaped grounds featuring apple trees, fig tree, baby grapevines, and a serene koi pond. The saltwater, freeform heated in-ground pool is controlled by a Smart Logic system and includes approximately 7-year-old heater and pump. Fully owned solar panels add efficiency, value, and savings.
Inside, the vaulted sunroom is flooded with natural light and features timeless tile flooring, skylights, ceiling fan, large windows, and two sliding doors overlooking the backyard retreat. The living room offers laminate flooring, bay window, built-ins, and a wood-burning fireplace. The spacious eat-in kitchen includes granite countertops, stainless steel appliances, dual ovens, and electric cooktop.
The main level features a spacious primary en-suite showcasing Travertine tile imported from Italy, oversized closet, split unit for heating and cooling, and private bath with walk-in shower. Additional main floor features include a second bath, coat closet, linen closet, laundry/utility closet, dedicated office with closet, and a separate versatile flex room which can be utilized as a dining room, playroom, den, media room, or guest space.
The second story offers an additional 4 spacious bedrooms and 2 baths, including a second primary en-suite (media room). Each bedroom features wood flooring, ceiling fans and its own dedicated split unit providing both heat and air conditioning.
Additional updates include roof (2018), boiler, patio, and water heater, all approximately 6-9 years old. Additional features include sprinkler system, deck, sheds, outdoor cameras, chicken coop, outdoor gazebo, and sunshade gazebo. A truly special Mastic property offering space, versatility, and resort-style living year-round!
Sold for $710,000
$710,000
2 Pentmoor Drive, Mastic, NY 11950
5beds
2,640sqft
Single Family Residence, Residential
Built in 1973
0.25 Acres Lot
$715,600 Zestimate®
$269/sqft
$4,811 Estimated rent
Home value
$715,600
$651,000 - $787,000
$4,811/mo
Zestimate® history
Owner options
List your home for rent
$4,811/mo
Rent Zestimate®
Find your next renter with Zillow Rental Manager. Plus, with online applications, you can quickly screen prospective tenants – for free.
$4,811/mo
Rent Zestimate®
Refinance and save
$5,130/mo
Est. payment
Refinancing to a lower rate could help reduce your monthly payments and save thousands over the life of the loan.
$5,130/mo
Est. payment
Explore your selling options
Work with a Zillow partner agent
Leverage their expertise and Zillow's premium Showcase listings to get your home seen by more buyers.
Get startedList with your own agent
Get your home in front of millions of buyers by listing it on Zillow.
Learn how to do itSell it yourself
Take full control of how buyers see your home on Zillow by listing For Sale by Owner (FSBO).
List your homeWhat's special
Outdoor gazeboSerene koi pondFully owned solar panelsOutdoor camerasChicken coopSeparate versatile flex roomDedicated office with closet
Zillow last checked:
Listing updated:
Listed by:
Dawn Jordan 631-374-2881,
Signature Premier Properties 631-929-3600
Bought with:
Non Member-MLS
Buyer Representation Office
Source: OneKey® MLS as distributed by MLS GRID,MLS#: 999286
Facts & features
Interior
Bedrooms & bathrooms
- Bedrooms: 5
- Bathrooms: 4
- Full bathrooms: 4
Primary bedroom
- Description: Huge primary bedroom on the main floor showcasing Travertine tile imported from Italy, Large closet,
- Level: First
Primary bedroom
- Description: Jr Primary ensuite (movie room), split unit
- Level: Second
Bedroom 3
- Description: Ample in size, closet, split unit,fan
- Level: Second
Bedroom 4
- Description: Ample in size, closet, split unit,fan
- Level: Second
Bedroom 5
- Description: Large bedroom, split unit, fan
- Level: Second
Primary bathroom
- Description: Primary bath, walk in shower.
- Level: First
Bathroom 1
- Description: Updated full bath on the main floor
- Level: First
Bonus room
- Description: Original dining room off the kitchen, flex room to fit your needs.
- Level: First
Bonus room
- Description: bright and airy sunroom overlooking the expansive yard, large windows and two sliding doors.
- Level: First
Kitchen
- Description: Timeless kitchen cabinets, granite countertops, stainless steel appliances, dual oven, ample storage.
- Level: First
Living room
- Description: Built-ins, Wood fireplace, low maintenance laminate flooring, bay window, recessed lighting
- Level: First
Office
- Description: Office with closet on the main floor, right off the bonus room.
- Level: First
Heating
- Oil, Other
Cooling
- Central Air, Ductless
Appliances
- Included: Dishwasher, Dryer, Electric Cooktop, Electric Range, Refrigerator, Stainless Steel Appliance(s), Washer, Indirect Water Heater
- Laundry: Washer/Dryer Hookup, Inside
Features
- First Floor Bedroom, First Floor Full Bath, Breakfast Bar, Built-in Features, Ceiling Fan(s), Crown Molding, Eat-in Kitchen, Entrance Foyer, Primary Bathroom, Master Downstairs, Recessed Lighting, Storage
- Flooring: Hardwood, Laminate, Tile
- Basement: None
- Attic: Unfinished
- Number of fireplaces: 1
- Fireplace features: Living Room, Wood Burning
Interior area
- Total structure area: 2,640
- Total interior livable area: 2,640 sqft
Property
Parking
- Total spaces: 6
- Parking features: Driveway
- Has uncovered spaces: Yes
Features
- Levels: Two
- Patio & porch: Deck, Patio, Porch
- Has private pool: Yes
- Pool features: Electric Heat, In Ground, Salt Water, Vinyl
- Fencing: Back Yard
Lot
- Size: 0.25 Acres
Details
- Parcel number: 0200748000200001000
- Special conditions: None
Construction
Type & style
- Home type: SingleFamily
- Architectural style: Colonial
- Property subtype: Single Family Residence, Residential
Materials
- Frame
- Foundation: Slab
Condition
- Year built: 1973
Utilities & green energy
- Sewer: Cesspool
- Water: Public
- Utilities for property: Cable Available, Electricity Connected, Water Connected
Community & HOA
Community
- Security: Video Cameras
HOA
- Has HOA: No
Location
- Region: Mastic
Financial & listing details
- Price per square foot: $269/sqft
- Tax assessed value: $2,620
- Annual tax amount: $11,038
- Date on market: 5/14/2026
- Cumulative days on market: 22 days
- Listing agreement: Exclusive Right To Sell
- Exclusions: Catio (outside)
- Electric utility on property: Yes
Price history
| Date | Event | Price |
|---|---|---|
| 8/31/2026 | Sold | $710,000+4.6%$269/sqft |
Source:  OneKey® MLS as distributed by MLS GRID #999286 Report a problem OneKey® MLS as distributed by MLS GRID #999286 Report a problem | ||
| 6/5/2026 | Pending sale | $679,000$257/sqft |
Source: OneKey® MLS as distributed by MLS GRID #999286 Report a problem | ||
| 5/14/2026 | Listed for sale | $679,000$257/sqft |
Source: OneKey® MLS as distributed by MLS GRID #999286 Report a problem | ||
Public tax history
| Year | Property taxes | Tax assessment |
|---|---|---|
| 2025 | -- | $2,620 |
| 2024 | -- | $2,620 |
| 2023 | -- | $2,620 |
| 2022 | -- | $2,620 |
| 2021 | -- | $2,620 -8.9% |
| 2020 | -- | $2,875 |
| 2019 | -- | $2,875 |
| 2018 | -- | $2,875 +15% |
| 2017 | $11,410 | $2,500 |
| 2016 | -- | $2,500 |
| 2015 | -- | $2,500 |
| 2014 | -- | $2,500 |
| 2013 | -- | $2,500 |
| 2012 | -- | $2,500 |
| 2011 | -- | $2,500 |
| 2010 | -- | $2,500 |
| 2009 | -- | $2,500 |
| 2008 | -- | $2,500 |
| 2007 | $6,795 +27.2% | $2,500 |
| 2005 | $5,342 +5% | $2,500 |
| 2004 | $5,089 +6.3% | $2,500 |
| 2003 | $4,787 +6.8% | $2,500 |
| 2002 | $4,482 +5.2% | $2,500 |
| 2001 | $4,262 +1.7% | $2,500 |
| 2000 | $4,190 | $2,500 |
Find assessor info on the county website
Neighborhood: 11950
Nearby homes
- $580,0003 bd3 ba2.7k sqft6 Pentmoor Dr, Mastic, NY 11950Sold
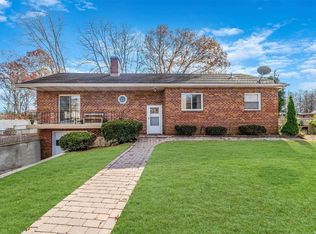
- $504,1003 bd1 ba1k sqft3 Pentmoor Dr, Mastic, NY 11950Off Market
- $566,200-- bd-- ba-- sqft10 Pentmoor Dr, Mastic, NY 11950Off Market
- $619,800-- bd-- ba-- sqft209 Winters Dr, Mastic, NY 11950Off Market
- $679,3005 bd4 ba1.6k sqft229 Winters Dr, Mastic, NY 11950Off Market
- $602,8005 bd3 ba-- sqft7 Pentmoor Dr, Mastic, NY 11950Off Market
- $668,1003 bd2 ba-- sqft15 Pentmoor Dr, Mastic, NY 11950Off Market
- $609,500-- bd-- ba-- sqft1 Sachem Dr, Mastic, NY 11950Off Market
Nearby schools
GreatSchools rating
- 8/10Moriches Elementary SchoolGrades: K-5Distance: 2 mi
- 5/10William Floyd Middle SchoolGrades: 6-8Distance: 2.4 mi
- 3/10William Floyd High SchoolGrades: 9-12Distance: 2.6 mi
Schools provided by the listing agent
- Elementary: Moriches Elementary School
- Middle: William Floyd Middle School
- High: William Floyd High School
Source: OneKey® MLS as distributed by MLS GRID. This data may not be complete. We recommend contacting the local school district to confirm school assignments for this home.
Get a cash offer in 3 minutes
Find out how much your home could sell for in as little as 3 minutes with a no-obligation cash offer.
Estimated market value
$715,600
Get a cash offer in 3 minutes
Find out how much your home could sell for in as little as 3 minutes with a no-obligation cash offer.
Estimated market value
$715,600
- New York
- Suffolk County
- Mastic
- 11950
- 2 Pentmoor Drive
