Skip main navigation
Closed
  • Listed by: RE/MAX Innovative Properties
    Bought with: BHHS Verani Londonderry
    $600,000

    2 Pepperell Circle, Nashua, NH 03062

    3beds
    1,762sqft
    Single Family Residence
    Built in 1979
    1.76 Acres Lot
    $635,900 Zestimate®
    $341/sqft
    $3,721 Estimated rent

    Home value

    $635,900

    $585,000 - $687,000

    $3,721/mo

    Zestimate® history
    Loading
    Loading...

    Owner options

    List your home for rent

    $3,721/mo

    Rent Zestimate®

    Find your next renter with Zillow Rental Manager. Plus, with online applications, you can quickly screen prospective tenants – for free.

    Learn more

    $3,721/mo

    Rent Zestimate®

    Refinance and save

    $3,953/mo

    Est. payment

    Refinancing to a lower rate could help reduce your monthly payments and save thousands over the life of the loan.

    See today's rates

    $3,953/mo

    Est. payment

    Explore your selling options

    Work with a Zillow partner agent

    Leverage their expertise and Zillow's premium Showcase listings to get your home seen by more buyers.

    Get started

    List with your own agent

    Get your home in front of millions of buyers by listing it on Zillow.

    Learn how to do it

    Sell it yourself

    Take full control of how buyers see your home on Zillow by listing For Sale by Owner (FSBO).

    List your home

    What's special

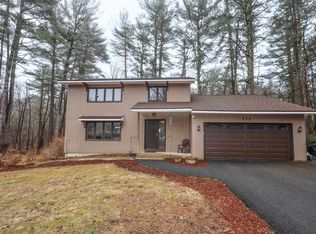
    Cul-de-sac So. Nashua Garrison home on a very private 1.763 Yes almost 2 acres with trails and access to the rail trail not far. Home faces North. Enjoy the quiet and natural wooded state that this oversize lot can deliver. EZ access to D.W Highway shopping & dining and Exit 1 to Boston for an EZ commute. The new highly sought after Brian S. McCarthy Middle School is just about a couple miles away. The home has been meticulously maintained in and out... The 1st floor living area includes a family room off the kitchen for central living with the ambiance of electric fire place. Slider to oversized private deck. Additional formal Living room offers quite seclusion and privacy. The Kitchen is light and bright with Breakfast bar and a communication center countertop work area for the household finances or speaking with family and friends in a comfortable setting. The formal Dining room rounds out the first floor. All hardwood flooring. The 2nd floor has 3 bedrooms with the primary bedroom with plenty of closet space and bath. All bedrooms are good size and the Jack & Jill bath access gives you the functionally of 2 full bathroom. Full basement has laundry sink. Enjoy sitting on private rear deck or sit around the fire pit for an evening of roasting smores with family & friends. Full attic with pulldown stairs for plenty of storage w/ plywood flooring added. (Added value with this home with the oversized lot which gives you plenty of privacy on a cul-de-sac street)

    Zillow last checked:

    Listing updated:

    Listed by:

    Rod Clermont,

    RE/MAX Innovative Properties rod@callrod.Realtor

    Bought with:

    Karen Sousa

    BHHS Verani Londonderry

    Source: PrimeMLS,MLS#: 5010532MLS Logo

    Facts & features

    Interior

    Bedrooms & bathrooms
    • Bedrooms: 3
    • Bathrooms: 3
    • Full bathrooms: 1
    • 1/2 bathrooms: 2
    Heating
    • Natural Gas, Hot Water
    Cooling
    • Zoned, Mini Split
    Appliances
    • Included: Dishwasher, Dryer, Microwave, Refrigerator, Washer, Electric Stove, Gas Water Heater, Water Heater off Boiler
    Features
    • Flooring: Hardwood
    • Basement: Bulkhead,Concrete,Exterior Stairs,Unfinished,Exterior Entry,Walk-Up Access
    Interior area
    • Total structure area: 2,738
    • Total interior livable area: 1,762 sqft
    • Finished area above ground: 1,762
    • Finished area below ground: 0

    Property

    Parking
    • Total spaces: 2
    • Parking features: Paved
    • Garage spaces: 2
    Features
    • Levels: Two
    • Stories: 2
    • Exterior features: Deck
    • Frontage length: Road frontage: 253
    Lot
    • Size: 1.76 Acres
    • Features: Corner Lot, Country Setting, Landscaped, Rural
    Details
    • Parcel number: NASHMCL01065
    • Zoning description: R40

    Construction

    Type & style
    • Home type: SingleFamily
    • Architectural style: Colonial
    • Property subtype: Single Family Residence
    Materials
    • Wood Frame
    • Foundation: Concrete
    • Roof: Asphalt Shingle
    Condition
    • New construction: No
    • Year built: 1979

    Utilities & green energy

    • Electric: 100 Amp Service, Circuit Breakers
    • Sewer: Private Sewer
    • Utilities for property: Cable

    Community & neighborhood

    Location
    • Region: Nashua

    Other

    Other facts
    • Road surface type: Paved

    Price history

    DateEventPrice
    12/6/2024Sold$600,000-9.4%$341/sqft
    Source: PrimeMLS #5010532 Report a problem
    10/11/2024Contingent$662,500$376/sqft
    Source: PrimeMLS #5010532 Report a problem
    9/25/2024Price change$662,500-1.5%$376/sqft
    Source: PrimeMLS #5010532 Report a problem
    9/13/2024Price change$672,500-1.5%$382/sqft
    Source: PrimeMLS #5010532 Report a problem
    9/4/2024Price change$682,500-1.4%$387/sqft
    Source: PrimeMLS #5010532 Report a problem
    8/20/2024Listed for sale$692,500$393/sqft
    Source: PrimeMLS #5010532 Report a problem

    Public tax history

    YearProperty taxesTax assessment
    2024$8,840 +5.5%$556,000 +20.9%
    2023$8,382 +0.9%$459,800
    2022$8,309 +2.3%$459,800 +31.4%
    2021$8,125 +2.7%$349,900
    2020$7,911 +4.5%$349,900 +0.6%
    2019$7,570 +2.6%$347,900
    2018$7,379 +9.3%$347,900 +32.8%
    2017$6,754 +2.9%$261,900
    2016$6,566 +2.2%$261,900
    2015$6,424 +2%$261,900
    2014$6,299 $261,900
    2011-- --
    2010-- --
    2009-- --
    2008-- --
    2005-- --
    2004-- --
    2003-- --
    2002-- --
    2001-- $188,500

    Find assessor info on the county website

    Neighborhood: 03062

    Nearby schools

    GreatSchools rating
    Schools provided by the listing agent
    • Elementary: Main Dunstable Elementary Sch
    • High: Nashua High School South
    • District: Nashua School District

    Source: PrimeMLS. This data may not be complete. We recommend contacting the local school district to confirm school assignments for this home.

    Get a cash offer in 3 minutes
    Find out how much your home could sell for in as little as 3 minutes with a no-obligation cash offer.
    Estimated market value
    $635,900
    Get a cash offer in 3 minutes
    Find out how much your home could sell for in as little as 3 minutes with a no-obligation cash offer.
    Estimated market value
    $635,900