Skip main navigation
Sold for $3,425,000
  • $3,425,000

    2 Perry Ave, Menlo Park, CA 94025

    3beds
    2,010sqft
    Single Family Residence, Residential
    Built in 2001
    3,624 Square Feet Lot
    $3,383,000 Zestimate®
    $1,704/sqft
    $7,569 Estimated rent

    Home value

    $3,383,000

    $3.15M - $3.65M

    $7,569/mo

    Zestimate® history
    Loading
    Loading...

    Owner options

    List your home for rent

    $7,569/mo

    Rent Zestimate®

    Find your next renter with Zillow Rental Manager. Plus, with online applications, you can quickly screen prospective tenants – for free.

    Learn more

    $7,569/mo

    Rent Zestimate®

    Refinance and save

    $21,389/mo

    Est. payment

    Refinancing to a lower rate could help reduce your monthly payments and save thousands over the life of the loan.

    See today's rates

    $21,389/mo

    Est. payment

    Explore your selling options

    Work with a Zillow partner agent

    Leverage their expertise and Zillow's premium Showcase listings to get your home seen by more buyers.

    Get started

    List with your own agent

    Get your home in front of millions of buyers by listing it on Zillow.

    Learn how to do it

    Sell it yourself

    Take full control of how buyers see your home on Zillow by listing For Sale by Owner (FSBO).

    List your home

    What's special

    Gas fireplaceFarmhouse sinkOpen-concept kitchenLarge islandDesigner wallpaper accentsSpacious walk-in closetCustom wooden cabinetry
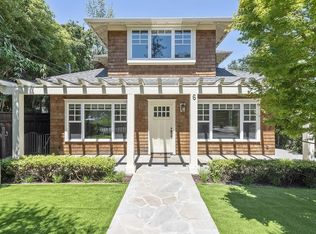
    A charming lifestyle on historic Perry Avenue where summertime impromptu block parties abound. Greeted by a white picket fence, carpet roses, & wisteria-clad arbor, you are welcomed by a dramatic living rm w/19ft ceilings, clearstory windows, & gas fireplace. Sophisticated interior design & high-quality custom finishes are used throughout: hardwd floors, tru-divided light double-paned windows, custom wooden cabinetry, designer wallpaper accents, Shade Store window treatments, custom closet organizers & Johnathon Adler sconces. The open-concept kitchen & family rm radiate around a large island featuring honed Calacutta countertops, honed Calacutta herringbone mosaic backsplash, Viking gas range, integrated Vent-a-Hood fan, Bosch dishwasher, & farmhouse sink w/bay window to the backyard. Upstairs has 3 bedrms plus an efficient & private office. Primary suite fits a king bed & en-suite bathrm boasts a skylight, double sink vanity, Toto washlet & spacious walk-in closet w/built-ins. Hall bathrm is recently remodeled w/Kholer fixtures, honed slab marble countertops & mosaic marble floors. Also not to miss: custom-designed hot-tub by Sullivan Waterworks, Heavenly Greens turf lawn, garage w/epoxy floor & multiple storage systems, newer roof & electrical panel & fully owned solar system.

    Zillow last checked:

    Listing updated:

    Listed by:

    Dulcy Freeman 01342352 650-804-8884,

    Golden Gate Sotheby's International Realty 650-847-1141

    Bought with:

    Keri Nicholas, 01198898

    Parc Agency Corporation

    Source: MLSListings Inc,MLS#: ML82006369MLS Logo

    Facts & features

    Interior

    Bedrooms & bathrooms
    • Bedrooms: 3
    • Bathrooms: 3
    • Full bathrooms: 2
    • 1/2 bathrooms: 1
    Bedroom
    • Features: PrimarySuiteRetreat, WalkinCloset
    Bathroom
    • Features: DoubleSinks, Marble, PrimaryStallShowers, ShoweroverTub1, Skylight, UpdatedBaths, HalfonGroundFloor
    Dining room
    • Features: DiningArea
    Family room
    • Features: KitchenFamilyRoomCombo
    Kitchen
    • Features: Countertop_Marble, Island
    Heating
    • Forced Air
    Cooling
    • Central Air
    Appliances
    • Included: Gas Cooktop, Range Hood, Built In Oven, Refrigerator, Washer/Dryer
    Features
    • High Ceilings, Vaulted Ceiling(s), Walk-In Closet(s)
    • Flooring: Hardwood
    • Number of fireplaces: 1
    • Fireplace features: Living Room
    Interior area
    • Total structure area: 2,010
    • Total interior livable area: 2,010 sqft

    Property

    Parking
    • Total spaces: 2
    • Parking features: Attached
    • Attached garage spaces: 2
    Features
    • Stories: 2
    • Patio & porch: Balcony/Patio
    • Exterior features: Back Yard, Fenced
    • Spa features: Other, Spa/HotTub
    • Fencing: Perimeter
    Lot
    • Size: 3,624 sqft
    Details
    • Parcel number: 074102040
    • Zoning: R10006
    • Special conditions: Standard

    Construction

    Type & style
    • Home type: SingleFamily
    • Architectural style: Traditional
    • Property subtype: Single Family Residence, Residential
    Materials
    • Foundation: Concrete Perimeter
    • Roof: Composition
    Condition
    • New construction: No
    • Year built: 2001

    Utilities & green energy

    • Gas: PublicUtilities
    • Sewer: Public Sewer
    • Water: Public
    • Utilities for property: Public Utilities, Water Public, Solar

    Community & neighborhood

    Location
    • Region: Menlo Park

    Other

    Other facts
    • Listing agreement: ExclusiveRightToSell

    Price history

    DateEventPrice
    6/9/2025Sold$3,425,000-2.1%$1,704/sqft
    Source: MLSListings Inc #ML82006369 Report a problem
    5/21/2025Pending sale$3,499,000$1,741/sqft
    Source: MLSListings Inc #ML82006369 Report a problem
    5/10/2025Listed for sale$3,499,000+20.7%$1,741/sqft
    Source: MLSListings Inc #ML82006369 Report a problem
    10/4/2021Sold$2,900,000+3.6%$1,443/sqft
    Source: MLSListings Inc #ML81862206 Report a problem
    9/10/2021Listed for sale$2,798,000+80.5%$1,392/sqft
    Source: MLSListings Inc #ML81862206 Report a problem
    2/28/2012Sold$1,550,000-2.5%$771/sqft
    Source: Public Record Report a problem
    1/15/2012Listed for sale$1,589,000+56.6%$791/sqft
    Source: Coldwell Banker Residential Brokerage - Menlo Park-Santa Cruz Ave. #81201475 Report a problem
    10/28/2003Sold$1,015,000+194.2%$505/sqft
    Source: Public Record Report a problem
    8/19/1999Sold$345,000$172/sqft
    Source: Public Record Report a problem

    Public tax history

    YearProperty taxesTax assessment
    2025$35,362 +1.3%$3,077,503 +2%
    2024$34,898 +1.7%$3,017,160 +2%
    2023$34,323 +2.8%$2,958,000 +2%
    2022$33,391 +56.4%$2,900,000 +61.2%
    2021$21,352 +2.3%$1,798,616 +1%
    2020$20,880 -2.8%$1,780,174 +2%
    2019$21,471 +5%$1,745,270 +2%
    2018$20,448 +3.5%$1,711,050 +2%
    2017$19,758 +0.9%$1,677,500 +2%
    2016$19,589 +3.1%$1,644,608 +1.5%
    2015$19,005 $1,619,906 +2%
    2014$19,005 $1,588,176 +0.5%
    2013-- $1,581,000 +37.6%
    2012-- $1,148,930
    2011-- $1,148,930 +2.8%
    2010-- $1,117,984 -0.2%
    2009-- $1,120,640 +2%
    2008-- $1,098,668 +2%
    2007-- $1,077,126 +2%
    2006-- $1,056,006
    2005-- $1,056,006 +4%
    2004-- $1,015,000 +163%
    2003-- $385,936 +2%
    2002-- $378,369 +7.5%
    2001-- $351,900 +2%
    2000-- $345,000

    Find assessor info on the county website

    Neighborhood: University Heights

    Nearby schools

    GreatSchools rating
    Schools provided by the listing agent
    • Elementary: LasLomitasElementary
    • Middle: LaEntradaMiddle
    • High: MenloAthertonHigh
    • District: LasLomitasElementary

    Source: MLSListings Inc. This data may not be complete. We recommend contacting the local school district to confirm school assignments for this home.

    Get a cash offer in 3 minutes
    Find out how much your home could sell for in as little as 3 minutes with a no-obligation cash offer.
    Estimated market value
    $3,383,000
    Get a cash offer in 3 minutes
    Find out how much your home could sell for in as little as 3 minutes with a no-obligation cash offer.
    Estimated market value
    $3,383,000