Skip main navigation
Sold for $833,500
  • $833,500

    2 Perry Street, Cortlandt Manor, NY 10567

    3beds
    2,290sqft
    Single Family Residence, Residential
    Built in 1992
    0.58 Acres Lot
    $847,300 Zestimate®
    $364/sqft
    $5,214 Estimated rent

    Home value

    $847,300

    $763,000 - $941,000

    $5,214/mo

    Zestimate® history
    Loading
    Loading...

    Owner options

    List your home for rent

    $5,214/mo

    Rent Zestimate®

    Find your next renter with Zillow Rental Manager. Plus, with online applications, you can quickly screen prospective tenants – for free.

    Learn more

    $5,214/mo

    Rent Zestimate®

    Refinance and save

    $5,488/mo

    Est. payment

    Refinancing to a lower rate could help reduce your monthly payments and save thousands over the life of the loan.

    See today's rates

    $5,488/mo

    Est. payment

    Explore your selling options

    Work with a Zillow partner agent

    Leverage their expertise and Zillow's premium Showcase listings to get your home seen by more buyers.

    Get started

    List with your own agent

    Get your home in front of millions of buyers by listing it on Zillow.

    Learn how to do it

    Sell it yourself

    Take full control of how buyers see your home on Zillow by listing For Sale by Owner (FSBO).

    List your home

    What's special

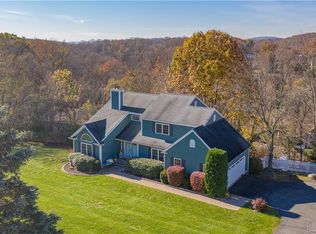
    Welcome home to this beautifully maintained contemporary raised ranch nestled on a peaceful street in a sought-after Cortlandt Manor neighborhood. This move-in ready gem offers the perfect blend of comfort and style, where thoughtful craftsmanship meets modern living. Step through the front door and prepare to be impressed by the inviting living room, where soaring vaulted ceilings create an atmosphere of openness and light. Built-in bookshelves frame a cozy fireplace. The eat-in kitchen features a convenient center island and glass doors that seamlessly connect indoor and outdoor living, while the formal dining room awaits your most memorable gatherings. The upper level houses two comfortable bedrooms sharing a well-appointed hall bathroom, plus a generous primary suite boasting vaulted ceilings and a spa-inspired private bathroom that feels like a daily retreat. The walk-out lower level truly shines, offering a spacious family room and a dedicated bar area with direct yard access—perfect for hosting game days or casual get-togethers. Ample storage ensures everything has its place, while the two-car attached garage adds everyday convenience. Freshly painted interiors and gleaming hardwood floors throughout complete this polished package. Location lovers will appreciate proximity to Putnam Valley High School, convenient shopping at nearby grocers, and the natural beauty of Putnam Valley Town Park just minutes away. Metro-North access provides easy commuting options. Schedule your private showing today and discover why this exceptional property deserves to be your next chapter.

    Zillow last checked:

    Listing updated:

    Listed by:

    James Mulvey, Jr. 914-447-6422,

    Houlihan Lawrence Inc. 914-591-2700

    Bought with:

    Catherine M. Defreitas, 10401249262

    Houlihan Lawrence Inc.

    James Mulvey, Jr., 30MU0854011

    Houlihan Lawrence Inc.

    Source: OneKey® MLS as distributed by MLS GRID,MLS#: 950025MLS Logo

    Facts & features

    Interior

    Bedrooms & bathrooms
    • Bedrooms: 3
    • Bathrooms: 3
    • Full bathrooms: 2
    • 1/2 bathrooms: 1
    Other
    • Description: Entry, Living Room with Vaulted Ceilings, Built in Bookshelves and Fireplace, Coat Closet and Half Bathroom
    • Level: First
    Other
    • Description: Eat in Kitchen with Glass Doors out to Deck and Yard, Formal Dining Room, Bedroom, Bedroom, Hall Bathroom, Primary Bedroom Suite with Vaulted Ceilings and Private Updated Bathroom
    • Level: Second
    Other
    • Description: Walk Our Lower Level with Rec Room, Bar Room with Doors Out to Yard, Ample Storage, Access to the Garage
    • Level: Lower
    Heating
    • Oil
    Cooling
    • Central Air
    Appliances
    • Included: Dishwasher, Oven, Range, Refrigerator
    Features
    • Chandelier, Eat-in Kitchen, Formal Dining, Kitchen Island, Primary Bathroom, Recessed Lighting, Storage
    • Flooring: Hardwood
    • Basement: Finished,Full,Walk-Out Access
    • Attic: None
    • Number of fireplaces: 1
    Interior area
    • Total structure area: 2,290
    • Total interior livable area: 2,290 sqft

    Property

    Parking
    • Total spaces: 2
    • Parking features: Driveway
    • Garage spaces: 2
    • Has uncovered spaces: Yes
    Lot
    • Size: 0.58 Acres
    Details
    • Parcel number: 2289013010000010000058
    • Special conditions: None

    Construction

    Type & style
    • Home type: SingleFamily
    • Architectural style: Contemporary
    • Property subtype: Single Family Residence, Residential
    Condition
    • Year built: 1992

    Utilities & green energy

    • Sewer: Public Sewer
    • Water: Public
    • Utilities for property: Electricity Connected

    Community & neighborhood

    Location
    • Region: Cortlandt Manor

    Other

    Other facts
    • Listing agreement: Exclusive Agency

    Price history

    DateEventPrice
    4/23/2026Sold$833,500+4.3%$364/sqft
    Source: OneKey® MLS as distributed by MLS GRID #950025 Report a problem
    2/3/2026Pending sale$799,000$349/sqft
    Source: OneKey® MLS as distributed by MLS GRID #950025 Report a problem
    1/29/2026Listing removed$799,000$349/sqft
    Source: OneKey® MLS as distributed by MLS GRID #950025 Report a problem
    1/16/2026Listed for sale$799,000+6.5%$349/sqft
    Source: OneKey® MLS as distributed by MLS GRID #950025 Report a problem
    6/3/2024Sold$750,501+7.2%$328/sqft
    Source: OneKey® MLS as distributed by MLS GRID #H6299733 Report a problem
    4/23/2024Pending sale$699,900$306/sqft
    Source: OneKey® MLS as distributed by MLS GRID #H6299733 Report a problem
    4/12/2024Listed for sale$699,900+42.8%$306/sqft
    Source: OneKey® MLS as distributed by MLS GRID #H6299733 Report a problem
    8/15/2007Sold$490,000$214/sqft
    Source: Public Record Report a problem

    Public tax history

    YearProperty taxesTax assessment
    2025-- $8,780 +17.1%
    2024-- $7,500
    2023-- $7,500
    2022-- $7,500
    2021-- $7,500
    2020-- $7,500
    2019-- $7,500
    2018-- $7,500
    2017-- $7,500
    2016-- $7,500
    2015-- $7,500
    2014-- $7,500
    2013-- $7,500
    2012-- $7,500
    2011-- $7,500
    2010-- $7,500
    2009-- $7,500
    2008-- $7,500
    2007-- $7,500
    2006-- $7,500
    2004-- $7,500
    2003-- $7,500
    2002-- $7,500
    2000-- $7,500
    1999-- $7,500

    Find assessor info on the county website

    Neighborhood: 10567

    Nearby schools

    GreatSchools rating
    Schools provided by the listing agent
    • Elementary: Putnam Valley Elementary School
    • Middle: Putnam Valley Middle School
    • High: Putnam Valley High School

    Source: OneKey® MLS as distributed by MLS GRID. This data may not be complete. We recommend contacting the local school district to confirm school assignments for this home.