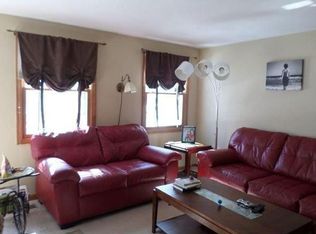
Welcome to this beautifully maintained townhouse-style end unit in the highly desirable Milestone Condominium Complex! Offering 2 bedrooms, 1.5 baths, and 1,134 square feet of living space, this bright and inviting home has been thoughtfully updated and exceptionally well cared for. The main level features a sun-filled living room, kitchen with stainless steel appliances and a walk-in pantry, and a convenient half bath. Upstairs are two generously sized bedrooms with ample closet space and a full bath. Recent improvements include new heating and cooling systems, new vinyl flooring throughout, updated appliances, refinished kitchen cabinetry, and custom living room blinds. The unfinished lower level provides laundry and additional storage. Enjoy the fenced-in backyard and deck, offering a private-feeling space to relax or entertain. As an end unit, the home offers added privacy and abundant natural light. Two assigned parking spaces are included, with guest parking available. Milestone residents enjoy well-maintained grounds and amenities including a basketball court, playground, and park, with additional parks and walking trails nearby. The $350 monthly association fee includes association insurance, grounds maintenance, management, snow removal, and trash removal. Conveniently located near local shopping and restaurants, this move-in-ready Glastonbury condo offers comfort, thoughtful updates, and low-maintenance living.
For sale
$284,900
2 Persimmon Lane #2, Glastonbury, CT 06033
2beds
1,134sqft
Condominium, Townhouse
Built in 1987
-- sqft lot
$-- Zestimate®
$251/sqft
$350/mo HOA
What's special
Fenced-in backyard and deckAbundant natural lightRefinished kitchen cabinetryGenerously sized bedroomsAmple closet spaceBright and inviting homeWalk-in pantry
- 16 hours |
- 251 |
- 22 |
Zillow last checked:
Listing updated:
Listed by:
Livian Team at Keller Williams Legacy Partners,
Angelisse McVeigh (860)513-8782,
KW Legacy Partners 860-313-0700,
Co-Listing Agent: Sandie Terenzi 860-761-3780,
KW Legacy Partners
Source: Smart MLS,MLS#: 24201788
Facts & features
Interior
Bedrooms & bathrooms
- Bedrooms: 2
- Bathrooms: 2
- Full bathrooms: 1
- 1/2 bathrooms: 1
Primary bedroom
- Features: Vinyl Floor
- Level: Upper
Bedroom
- Features: Vinyl Floor
- Level: Upper
Kitchen
- Features: Dining Area, Half Bath, Kitchen Island, Pantry, Vinyl Floor
- Level: Main
Living room
- Features: Combination Liv/Din Rm, Vinyl Floor
- Level: Main
Heating
- Forced Air, Natural Gas
Cooling
- Central Air
Appliances
- Included: Oven/Range, Microwave, Range Hood, Refrigerator, Disposal, Washer, Dryer
- Laundry: Lower Level
Features
- Basement: Full,Unfinished
- Attic: Access Via Hatch
- Has fireplace: No
- Common walls with other units/homes: End Unit
Interior area
- Total structure area: 1,134
- Total interior livable area: 1,134 sqft
- Finished area above ground: 1,134
Property
Features
- Stories: 2
- Patio & porch: Deck
Lot
- Features: Level
Details
- Parcel number: 574460
- Zoning: PAD
Construction
Type & style
- Home type: Condo
- Architectural style: Townhouse
- Property subtype: Condominium, Townhouse
- Attached to another structure: Yes
Materials
- Vinyl Siding
Condition
- New construction: No
- Year built: 1987
Utilities & green energy
- Sewer: Public Sewer
- Water: Public
Community & HOA
Community
- Features: Park, Playground, Shopping/Mall
- Subdivision: Addison
HOA
- Has HOA: Yes
- Amenities included: Basketball Court, Guest Parking, Park, Playground, Management
- Services included: Maintenance Grounds, Trash, Snow Removal
- HOA fee: $350 monthly
Location
- Region: Glastonbury
Financial & listing details
- Price per square foot: $251/sqft
- Tax assessed value: $146,700
- Annual tax amount: $4,816
- Date on market: 8/26/2026
Estimated market value
Not available
Estimated sales range
Not available
Not available
Price history
| Date | Event | Price |
|---|---|---|
| 8/26/2026 | Listed for sale | $284,900$251/sqft |
Source:  Smart MLS #24201788 Report a problem Smart MLS #24201788 Report a problem | ||
Public tax history
Tax history is unavailable.
Monthly payment
Est. payment
Payment breakdown
Explore the cost of this home by adjusting the details. Changes won't be saved.Climate risks
Neighborhood: 06033
Nearby schools
GreatSchools rating
- 8/10Naubuc SchoolGrades: K-5Distance: 1.2 mi
- 8/10Smith Middle SchoolGrades: 6-8Distance: 0.5 mi
- 9/10Glastonbury High SchoolGrades: 9-12Distance: 1.6 mi
- $291,8002 bd1 ba1.1k sqft2 Persimmon Ln, Glastonbury, CT 06033Off Market
- $298,4002 bd2 ba1k sqft4 Persimmon Ln, Glastonbury, CT 06033Off Market
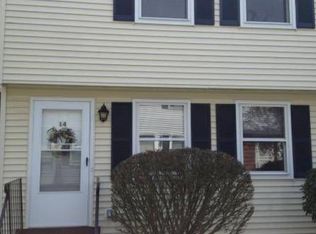
- $317,0003 bd1 ba1.3k sqft14 Persimmon Ln, Glastonbury, CT 06033Off Market
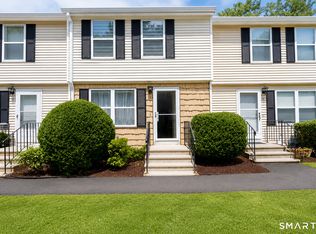
- $265,4002 bd1 ba936 sqft6 Persimmon Ln, Glastonbury, CT 06033Off Market
- $253,7002 bd1 ba936 sqft6 Persimmon Ln UNIT 6, Glastonbury, CT 06033Off Market
- $294,8002 bd1 ba1k sqft10 Persimmon Ln, Glastonbury, CT 06033Off Market
- $314,4002 bd1 ba1k sqft12 Persimmon Ln, Glastonbury, CT 06033Off Market
- $305,9002 bd1 ba1.3k sqft14 Persimmon Ln #14, Glastonbury, CT 06033Off Market
A local agent can set up tours, give advice and negotiate with sellers.
Similar homes
- $285,0002 bd2 ba1k sqftMilestone Commons Vi, Glastonbury, CT 06033For Sale
 MLS ID #24195567, Tyler DeVecchis, Century 21 AllPoints Realty. Smart MLS
 - $269,9002 bd2 ba1.1k sqftMilestone Commons Vii, Glastonbury, CT 06033For Sale
 MLS ID #24187441, Eric Toth, Vision Real Estate. Smart MLS
 - $299,9002 bd1 ba859 sqft89 Brook Street, Glastonbury, CT 06033For Sale
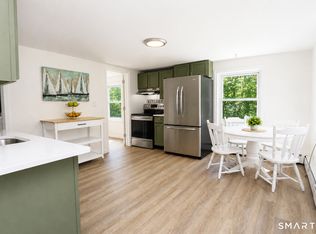 MLS ID #24200830, Nancy C. Thoma, Berkshire Hathaway NE Prop.. Smart MLS
 - $310,0002 bd2 ba908 sqftMeadow Hill, Glastonbury, CT 06033For Sale
 MLS ID #24198690, Laura A. McConville, Berkshire Hathaway NE Prop.. Smart MLS
 - $399,0003 bd2 ba1.4k sqft80 Gideon Lane, Glastonbury, CT 06033For SaleMLS ID #24201694, Mike Rethis, Coldwell Banker Realty. Smart MLS
- $259,9002 bd2 ba1k sqftMeadow Hill, Glastonbury, CT 06033For SaleMLS ID #24187387, Mimi Perrotti, Century 21 AllPoints Realty. Smart MLS
- $399,0002 bd2 ba1.5k sqftGlen Lochen I, Glastonbury, CT 06033For SaleMLS ID #24201177, Linda Goff, Berkshire Hathaway NE Prop.. Smart MLS
- $263,0002 bd1 ba906 sqftEnglish Hill, Glastonbury, CT 06033For SaleMLS ID #24190980, Liz D. Luciano, Better Homes and Gardens Real Estate Executive Real Estate. Smart MLS
- $269,9003 bd1 ba1k sqft41 Hockanum Drive, East Hartford, CT 06118For SaleMLS ID #24201779, Michael H. Truong, eXp Realty. Smart MLS
- $279,9002 bd2 ba1.1k sqftOak Forest, Manchester, CT 06042For SaleMLS ID #24199924, Vincent L. Diana, William Raveis Real Estate. Smart MLS
- $299,9002 bd1 ba1.1k sqft134 Oxford Drive, East Hartford, CT 06118For SaleMLS ID #24199350, Adam Cannon, Coldwell Banker Realty. Smart MLS
- $230,0002 bd1 ba865 sqftBrewster, Glastonbury, CT 06033For SaleMLS ID #24198064, Kay Marcia, BHHS Realty Professionals. Smart MLS
- $399,9002 bd2 ba1.4k sqft931 Chestnut Hill Road, Glastonbury, CT 06073For SaleMLS ID #24200054, Nancy M. Weiner, Century 21 AllPoints Realty. Smart MLS
- $395,0002 bd3 ba1.4k sqftMeadow Hill, Glastonbury, CT 06033For SaleMLS ID #24199968, Tracy L. Molloy, Coldwell Banker Realty. Smart MLS
- $299,9003 bd1 ba1.1k sqft151 Tanner Street, Manchester, CT 06042For SaleMLS ID #24190397, Liz A. Doll, William Raveis Real Estate. Smart MLS
- $299,9903 bd1 ba1k sqft34 Cedar Ridge Road, Newington, CT 06111For SaleMLS ID #24202142, Daniell Hedrick Curtis, Our Home Realty Advisors. Smart MLS
- $--2 bd2 ba952 sqft94 Middle Tpke E Unit 94-6, Manchester, CT 06040AuctionAuction.com 2
- $199,0002 bd1 ba850 sqftCarriage Park, East Hartford, CT 06118For SaleMLS ID #24201438, Amanda Brown, William Raveis Real Estate. Smart MLS
- $285,0002 bd2 ba1k sqftWooster Court, New Haven, CT 06511For SaleMLS ID #24198228, Sherri Schwartz, Coldwell Banker Realty. Smart MLS
- $300,0003 bd1 ba1.4k sqft40 Suffolk Drive, East Hartford, CT 06118For SaleMLS ID #24199020, Ty Jackson, BHHS Realty Professionals. Smart MLS
