Discover this exquisite residence, a perfect blend of elegance and comfort, situated on a sprawling 2-acre property. This 4-5 bedroom home boasts stunning stone walls and grand pillars at the entrance, making a striking first impression. With a recently remodeled kitchen, spacious living areas, and an abundance of privacy, this home is ideal for both entertaining and everyday living. This property is a rare find, combining luxury, space, and privacy in a serene setting. Don't miss the opportunity to make this stunning house your home. Convenient to shopping, Highland Park, RR station and local amenities.
Sold for $2,618,000
$2,618,000
2 Petticoat Lane, Darien, CT 06820
4beds
3,356sqft
Single Family Residence
Built in 1961
2 Acres Lot
$3,116,600 Zestimate®
$780/sqft
$-- Estimated rent
Home value
$3,116,600
$2.84M - $3.46M
Not available
Zestimate® history
Owner options
List your home for rent
Find your next renter with Zillow Rental Manager. Plus, with online applications, you can quickly screen prospective tenants – for free.
Refinance and save
$14,755/mo
Est. payment
Refinancing to a lower rate could help reduce your monthly payments and save thousands over the life of the loan.
$14,755/mo
Est. payment
Explore your selling options
Work with a Zillow partner agent
Leverage their expertise and Zillow's premium Showcase listings to get your home seen by more buyers.
Get startedList with your own agent
Get your home in front of millions of buyers by listing it on Zillow.
Learn how to do itSell it yourself
Take full control of how buyers see your home on Zillow by listing For Sale by Owner (FSBO).
List your homeWhat's special
Zillow last checked:
Listing updated:
Listed by:
The Hawes Team at Compass,
Holly Hawes 203-858-5538,
Compass Connecticut, LLC 203-423-3100,
Co-Listing Agent: Katie DeSalvo 203-249-8812,
Compass Connecticut, LLC
Bought with:
Andrea Kostanecki, RES.0767872
Compass Connecticut, LLC
Source: Smart MLS,MLS#: 24024207
Facts & features
Interior
Bedrooms & bathrooms
- Bedrooms: 4
- Bathrooms: 3
- Full bathrooms: 3
Rooms
- Room types: Workshop
Primary bedroom
- Features: Full Bath
- Level: Upper
- Area: 288.75 Square Feet
- Dimensions: 16.5 x 17.5
Bedroom
- Level: Upper
- Area: 196 Square Feet
- Dimensions: 14 x 14
Bedroom
- Level: Upper
- Area: 175 Square Feet
- Dimensions: 12.5 x 14
Bedroom
- Level: Upper
- Area: 143.75 Square Feet
- Dimensions: 11.5 x 12.5
Dining room
- Features: Hardwood Floor
- Level: Main
- Area: 225 Square Feet
- Dimensions: 15 x 15
Family room
- Features: Fireplace, Wood Stove, Sliders, Hardwood Floor
- Level: Main
- Area: 338.25 Square Feet
- Dimensions: 16.5 x 20.5
Kitchen
- Features: Remodeled, Built-in Features, Quartz Counters
- Level: Main
- Area: 270 Square Feet
- Dimensions: 15 x 18
Living room
- Features: Fireplace, Hardwood Floor
- Level: Main
- Area: 395.25 Square Feet
- Dimensions: 15.5 x 25.5
Other
- Features: Full Bath
- Level: Main
- Area: 249.75 Square Feet
- Dimensions: 13.5 x 18.5
Heating
- Baseboard, Oil
Cooling
- Attic Fan, Window Unit(s)
Appliances
- Included: Oven/Range, Refrigerator, Dishwasher, Washer, Dryer, Water Heater
- Laundry: Main Level
Features
- Basement: Crawl Space,Unfinished,Sump Pump,Concrete
- Attic: Crawl Space,Storage,Pull Down Stairs
- Number of fireplaces: 2
Interior area
- Total structure area: 3,356
- Total interior livable area: 3,356 sqft
- Finished area above ground: 3,356
Property
Parking
- Total spaces: 2
- Parking features: Attached, Garage Door Opener
- Attached garage spaces: 2
Features
- Patio & porch: Patio
- Exterior features: Rain Gutters
- Waterfront features: Beach Access
Lot
- Size: 2 Acres
- Features: Level, Cul-De-Sac
Details
- Additional structures: Shed(s)
- Parcel number: 103602
- Zoning: R2
Construction
Type & style
- Home type: SingleFamily
- Architectural style: Colonial
- Property subtype: Single Family Residence
Materials
- Shingle Siding
- Foundation: Block, Concrete Perimeter
- Roof: Asphalt
Condition
- New construction: No
- Year built: 1961
Utilities & green energy
- Sewer: Septic Tank
- Water: Well
- Utilities for property: Underground Utilities, Cable Available
Community & HOA
Community
- Features: Library, Medical Facilities, Park
- Security: Security System
HOA
- Has HOA: No
Location
- Region: Darien
Financial & listing details
- Price per square foot: $780/sqft
- Tax assessed value: $1,489,460
- Annual tax amount: $21,880
- Date on market: 8/1/2024
- Exclusions: Dining room chandelier, lights on either side of the fireplace, Work Bench
Price history
| Date | Event | Price |
|---|---|---|
| 7/30/2024 | Sold | $2,618,000+14.1%$780/sqft |
Source:  Smart MLS #24024207 Report a problem Smart MLS #24024207 Report a problem | ||
| 6/25/2024 | Pending sale | $2,295,000$684/sqft |
Source: Smart MLS #24024207 Report a problem | ||
| 6/12/2024 | Listed for sale | $2,295,000+235%$684/sqft |
Source: Smart MLS #24024207 Report a problem | ||
| 5/17/1988 | Sold | $685,000$204/sqft |
Source: Public Record Report a problem | ||
Public tax history
| Year | Property taxes | Tax assessment |
|---|---|---|
| 2025 | $23,304 +6.5% | $1,505,420 +1.1% |
| 2024 | $21,880 +6.3% | $1,489,460 +27.5% |
| 2023 | $20,580 +2.2% | $1,168,650 |
| 2022 | $20,136 +2.3% | $1,168,650 |
| 2021 | $19,680 +3.1% | $1,168,650 |
| 2020 | $19,084 -0.9% | $1,168,650 |
| 2019 | $19,248 +6.3% | $1,168,650 +3.8% |
| 2018 | $18,109 -0.5% | $1,126,160 |
| 2017 | $18,199 +2.5% | $1,126,160 |
| 2016 | $17,760 +2.7% | $1,126,160 |
| 2015 | $17,287 +2.3% | $1,126,160 |
| 2014 | $16,904 -8.7% | $1,126,160 -19.9% |
| 2013 | $18,519 +3.9% | $1,406,160 |
| 2012 | $17,830 +3.9% | $1,406,160 |
| 2011 | $17,155 +3.6% | $1,406,160 -0.3% |
| 2010 | $16,555 +3.3% | $1,410,150 |
| 2009 | $16,033 +7.2% | $1,410,150 +37.1% |
| 2008 | $14,962 +4.9% | $1,028,300 |
| 2007 | $14,263 +3.5% | $1,028,300 |
| 2006 | $13,779 -28% | $1,028,300 -30% |
| 2005 | $19,126 +55.6% | $1,469,000 +42.9% |
| 2004 | $12,288 +26.9% | $1,028,300 +38.7% |
| 2003 | $9,684 -6.8% | $741,510 |
| 2001 | $10,396 +7.4% | $741,510 -30% |
| 2000 | $9,684 +11.7% | $1,059,300 +116.5% |
| 1999 | $8,670 | $489,300 |
Find assessor info on the county website
Neighborhood: 06820
Nearby homes
- $2,697,1006 bd3 ba6.2k sqft531 Hollow Tree Ridge Rd, Darien, CT 06820Off Market
- $2,986,3005 bd5 ba5.2k sqft527 Hollow Tree Ridge Rd, Darien, CT 06820Off Market
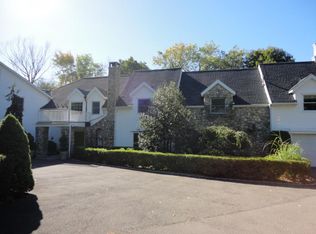
- $3,300,8004 bd4 ba3.6k sqft3 Petticoat Ln, Darien, CT 06820Off Market

- $2,524,2005 bd4 ba3.9k sqft128 Camp Ave, Darien, CT 06820Off Market
- $1,513,5003 bd2 ba1.9k sqft535 Hollow Tree Ridge Rd, Darien, CT 06820Off Market
- $4,003,1006 bd5 ba4.4k sqft539 Hollow Tree Ridge Rd, Darien, CT 06820Off Market
- $3,951,9005 bd4 ba4k sqft4 Wheat Ln, Darien, CT 06820Off Market
- $4,136,2005 bd6 ba5.5k sqft1 Petticoat Ln, Darien, CT 06820Off Market
Nearby schools
GreatSchools rating
- 10/10Ox Ridge Elementary SchoolGrades: PK-5Distance: 1 mi
- 10/10Middlesex Middle SchoolGrades: 6-8Distance: 1.5 mi
- 10/10Darien High SchoolGrades: 9-12Distance: 0.9 mi
Schools provided by the listing agent
- Elementary: Ox Ridge
- Middle: Middlesex
- High: Darien
Source: Smart MLS. This data may not be complete. We recommend contacting the local school district to confirm school assignments for this home.
Sell for more on Zillow
Get a Zillow Showcase℠ listing at no additional cost and you could sell for .
$3,116,600
2% more
+$62,332
With Zillow Showcase(estimated)
$3,178,932
Sell for more on Zillow
Get a Zillow Showcase℠ listing at no additional cost and you could sell for .
$3,116,600
2% more
+$62,332
With Zillow Showcase(estimated)
$3,178,932
- Connecticut
- Fairfield County
- Darien
- 06820
- 2 Petticoat Lane
