Really? In Middleton? At this price? Don't miss your chance! This versatile layout Colonial with two ensuite bedrooms is ready to meet your needs. First floor suite could be your own private oasis with expansive bath & W.I.C. Or it offers great potential as an ADU / in-law suite, w/o sacrificing the ensuite life for yourself upstairs. 3rd & 4th bedrooms also upstairs with laundry & a family bath as well. Finished bonus room in the basement offers more flexible living as a gym, playroom, or whatever your heart desires. Well-appointed kitchen with SS appliances and abundant counter & cabinet space for the chef. Formal Dining, plus cozy Living & Family Rooms round out the floor plan. Enjoy daily life or entertain both inside & out with a lovely farmer’s porch out front, and private back yard with a large composite deck. Duel driveways. Roof, water heater, & A/C all recently updated. Highly sought after schools, loads of nearby amenities & easy highway access.
Sold for $925,000
$925,000
2 Phaneuf St, Middleton, MA 01949
4beds
2,783sqft
Single Family Residence
Built in 2003
0.26 Acres Lot
$924,900 Zestimate®
$332/sqft
$5,002 Estimated rent
Home value
$924,900
$860,000 - $999,000
$5,002/mo
Zestimate® history
Owner options
List your home for rent
$5,002/mo
Rent Zestimate®
Find your next renter with Zillow Rental Manager. Plus, with online applications, you can quickly screen prospective tenants – for free.
$5,002/mo
Rent Zestimate®
Refinance and save
$6,190/mo
Est. payment
Refinancing to a lower rate could help reduce your monthly payments and save thousands over the life of the loan.
$6,190/mo
Est. payment
Explore your selling options
Work with a Zillow partner agent
Leverage their expertise and Zillow's premium Showcase listings to get your home seen by more buyers.
Get startedList with your own agent
Get your home in front of millions of buyers by listing it on Zillow.
Learn how to do itSell it yourself
Take full control of how buyers see your home on Zillow by listing For Sale by Owner (FSBO).
List your homeWhat's special
Versatile layout colonialDuel drivewaysTwo ensuite bedroomsFormal dining
Zillow last checked:
Listing updated:
Listed by:
Dan Dancause 781-850-5308,
Real Broker MA, LLC 774-314-9448
Bought with:
Nuri Tirana
Tirana Real Estate Group
Source: MLS PIN,MLS#: 73505366
Facts & features
Interior
Bedrooms & bathrooms
- Bedrooms: 4
- Bathrooms: 4
- Full bathrooms: 3
- 1/2 bathrooms: 1
- Main level bedrooms: 1
Primary bedroom
- Features: Bathroom - Full, Ceiling Fan(s), Walk-In Closet(s), Flooring - Hardwood, Closet - Double
- Level: Second
- Area: 198
- Dimensions: 11 x 18
Bedroom 2
- Features: Ceiling Fan(s), Flooring - Hardwood, Closet - Double
- Level: Second
- Area: 154
- Dimensions: 11 x 14
Bedroom 3
- Features: Ceiling Fan(s), Walk-In Closet(s), Flooring - Hardwood
- Level: Second
- Area: 168
- Dimensions: 12 x 14
Bedroom 4
- Features: Bathroom - Full, Walk-In Closet(s), Flooring - Hardwood, Hot Tub / Spa, French Doors, Exterior Access
- Level: Main,First
- Area: 228
- Dimensions: 12 x 19
Primary bathroom
- Features: Yes
Bathroom 1
- Features: Bathroom - Tiled With Tub & Shower, Countertops - Stone/Granite/Solid
- Level: Second
- Area: 56
- Dimensions: 7 x 8
Bathroom 2
- Features: Bathroom - Tiled With Tub & Shower, Countertops - Stone/Granite/Solid
- Level: Second
- Area: 56
- Dimensions: 7 x 8
Bathroom 3
- Features: Bathroom - Tiled With Tub & Shower, Walk-In Closet(s), Hot Tub / Spa, Countertops - Stone/Granite/Solid, Double Vanity
- Level: First
- Area: 169
- Dimensions: 13 x 13
Dining room
- Features: Flooring - Hardwood, French Doors, Exterior Access
- Level: First
- Area: 143
- Dimensions: 11 x 13
Family room
- Features: Flooring - Hardwood
- Level: First
- Area: 224
- Dimensions: 14 x 16
Kitchen
- Features: Flooring - Stone/Ceramic Tile, Countertops - Stone/Granite/Solid, Recessed Lighting, Stainless Steel Appliances, Peninsula, Lighting - Pendant
- Level: First
- Area: 195
- Dimensions: 13 x 15
Living room
- Features: Ceiling Fan(s), Flooring - Hardwood
- Level: First
- Area: 143
- Dimensions: 11 x 13
Heating
- Forced Air, Oil
Cooling
- Central Air
Appliances
- Included: Gas Water Heater, Range, Dishwasher, Microwave, Refrigerator, Washer, Dryer
- Laundry: Second Floor, Electric Dryer Hookup, Washer Hookup
Features
- Bathroom - Half, Countertops - Stone/Granite/Solid, Ceiling Fan(s), Closet, Bathroom, Bonus Room, High Speed Internet
- Flooring: Tile, Hardwood, Flooring - Stone/Ceramic Tile
- Doors: French Doors
- Windows: Insulated Windows
- Basement: Full,Partially Finished,Interior Entry,Bulkhead,Radon Remediation System
- Has fireplace: Yes
- Fireplace features: Master Bedroom
Interior area
- Total structure area: 2,783
- Total interior livable area: 2,783 sqft
- Finished area above ground: 2,576
- Finished area below ground: 207
Property
Parking
- Total spaces: 8
- Parking features: Paved Drive, Off Street, Paved
- Uncovered spaces: 8
Features
- Patio & porch: Porch, Deck - Composite
- Exterior features: Porch, Deck - Composite, Rain Gutters, Stone Wall
Lot
- Size: 0.26 Acres
- Features: Corner Lot, Gentle Sloping
Details
- Parcel number: 3788345
- Zoning: R1A
Construction
Type & style
- Home type: SingleFamily
- Architectural style: Colonial
- Property subtype: Single Family Residence
Materials
- Frame, Modular
- Foundation: Concrete Perimeter
- Roof: Shingle
Condition
- Year built: 2003
Utilities & green energy
- Electric: 200+ Amp Service
- Sewer: Private Sewer
- Water: Public
- Utilities for property: for Electric Range, for Electric Dryer, Washer Hookup
Green energy
- Energy efficient items: Thermostat
Community & HOA
Community
- Features: Shopping, Park, Walk/Jog Trails, Golf, Bike Path, Highway Access, House of Worship
- Security: Security System
HOA
- Has HOA: No
Location
- Region: Middleton
Financial & listing details
- Price per square foot: $332/sqft
- Tax assessed value: $963,400
- Annual tax amount: $11,455
- Date on market: 7/10/2026
Price history
| Date | Event | Price |
|---|---|---|
| 7/15/2026 | Sold | $925,000+2.8%$332/sqft |
Source: MLS PIN #73505366 Report a problem | ||
| 4/22/2026 | Listed for sale | $899,999+40.4%$323/sqft |
Source: MLS PIN #73505366 Report a problem | ||
| 6/1/2016 | Sold | $640,900+0.9%$230/sqft |
Source: EXIT Realty solds #-7490029801735557424 Report a problem | ||
| 4/12/2016 | Pending sale | $634,900$228/sqft |
Source: Exit Realty Beatrice Associates #71986690 Report a problem | ||
| 3/24/2016 | Price change | $634,900-2.2%$228/sqft |
Source: Exit Realty Beatrice Associates #71940202 Report a problem | ||
| 1/4/2016 | Price change | $649,000-1.5%$233/sqft |
Source: Exit Realty Beatrice Associates #71940202 Report a problem | ||
| 12/10/2015 | Listed for sale | $659,000+51.3%$237/sqft |
Source: Exit Realty Beatrice Associates #71940202 Report a problem | ||
| 6/26/2015 | Sold | $435,500-0.1%$156/sqft |
Source: Public Record Report a problem | ||
| 4/16/2015 | Price change | $435,900+0.2%$157/sqft |
Source: JDS Realty Group #71790515 Report a problem | ||
| 4/3/2015 | Price change | $435,000-10.1%$156/sqft |
Source: JDS Realty Group #71790515 Report a problem | ||
| 2/6/2015 | Listed for sale | $484,000+6.4%$174/sqft |
Source: JDS Realty Group #71790515 Report a problem | ||
| 11/6/2014 | Sold | $454,887$163/sqft |
Source: Public Record Report a problem | ||
Public tax history
| Year | Property taxes | Tax assessment |
|---|---|---|
| 2025 | $11,455 +1.9% | $963,400 +1% |
| 2024 | $11,246 +5.3% | $953,900 +15% |
| 2023 | $10,676 | $829,500 |
| 2022 | $10,676 +21.1% | $829,500 +29.1% |
| 2021 | $8,816 -0.3% | $642,600 -1% |
| 2020 | $8,841 +2.6% | $649,100 +3.1% |
| 2019 | $8,618 +6.5% | $629,500 +8.6% |
| 2018 | $8,094 +12% | $579,800 +11.9% |
| 2017 | $7,230 +11.3% | $518,300 +10.8% |
| 2016 | $6,495 +1.8% | $467,600 +1% |
| 2015 | $6,379 +3.8% | $462,900 +4.7% |
| 2014 | $6,145 +2.1% | $442,100 -0.1% |
| 2013 | $6,016 +7.5% | $442,700 +1.3% |
| 2012 | $5,598 +4.4% | $437,000 -0.8% |
| 2011 | $5,362 +10.7% | $440,600 +7.7% |
| 2010 | $4,843 -3.5% | $409,000 -10.5% |
| 2009 | $5,020 +5.1% | $456,800 -7.4% |
| 2008 | $4,778 +0% | $493,100 +1.3% |
| 2007 | $4,776 +2.8% | $486,800 +2.4% |
| 2006 | $4,644 +2.3% | $475,300 +6.7% |
| 2005 | $4,541 +86.1% | $445,600 +93.2% |
| 2004 | $2,440 -10.7% | $230,600 -6.7% |
| 2003 | $2,733 +20.8% | $247,100 +43.1% |
| 2001 | $2,262 +3.6% | $172,700 +19.7% |
| 2000 | $2,184 +16.7% | $144,250 +16.9% |
| 1998 | $1,872 | $123,350 |
Find assessor info on the county website
Neighborhood: 01949
Nearby homes
- $760,0003 bd2 ba1.8k sqft6 Phaneuf St, Middleton, MA 01949Sold

- $618,6003 bd1 ba1.1k sqft122 Boston St, Middleton, MA 01949Off Market
- $640,1003 bd2 ba1.2k sqft13 Curtis Ave, Middleton, MA 01949Off Market
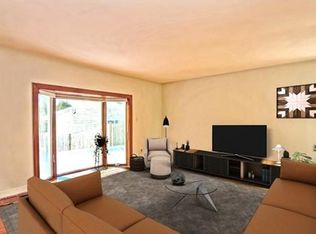
- $875,1003 bd2 ba2.6k sqft1 Phaneuf St, Middleton, MA 01949Off Market
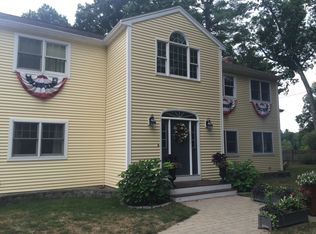
- $1,218,4004 bd3 ba3.1k sqft3 Phaneuf St, Middleton, MA 01949Off Market
- $648,0003 bd1 ba1.4k sqft120 Boston St, Middleton, MA 01949Off Market
- $552,1001 bd1 ba943 sqft127 Boston St, Middleton, MA 01949Off Market
- $906,4003 bd3 ba1.5k sqft2 James Ave, Middleton, MA 01949Off Market
Nearby schools
GreatSchools rating
- NAFuller Meadow Elementary SchoolGrades: K-2Distance: 0.7 mi
- 6/10Masconomet Regional Middle SchoolGrades: 7-8Distance: 3.9 mi
- 9/10Masconomet Regional High SchoolGrades: 9-12Distance: 3.9 mi
Schools provided by the listing agent
- Elementary: Fuller Meadow / Howe Manning
- Middle: Masconomet
- High: Masconomet
Source: MLS PIN. This data may not be complete. We recommend contacting the local school district to confirm school assignments for this home.
Get a cash offer in 3 minutes
Find out how much your home could sell for in as little as 3 minutes with a no-obligation cash offer.
Estimated market value
$924,900
Get a cash offer in 3 minutes
Find out how much your home could sell for in as little as 3 minutes with a no-obligation cash offer.
Estimated market value
$924,900
- Massachusetts
- Essex County
- Middleton
- 01949
- 2 Phaneuf St
