Skip main navigation
Sold for $750,000
  • $750,000

    2 Phoebe Ct, Randallstown, MD 21133

    4beds
    4,946sqft
    Single Family Residence
    Built in 2006
    1.03 Acres Lot
    $762,000 Zestimate®
    $152/sqft
    $4,552 Estimated rent

    Home value

    $762,000

    $693,000 - $838,000

    $4,552/mo

    Zestimate® history
    Loading
    Loading...

    Owner options

    List your home for rent

    $4,552/mo

    Rent Zestimate®

    Find your next renter with Zillow Rental Manager. Plus, with online applications, you can quickly screen prospective tenants – for free.

    Learn more

    $4,552/mo

    Rent Zestimate®

    Refinance and save

    $4,624/mo

    Est. payment

    Refinancing to a lower rate could help reduce your monthly payments and save thousands over the life of the loan.

    See today's rates

    $4,624/mo

    Est. payment

    Explore your selling options

    Work with a Zillow partner agent

    Leverage their expertise and Zillow's premium Showcase listings to get your home seen by more buyers.

    Get started

    List with your own agent

    Get your home in front of millions of buyers by listing it on Zillow.

    Learn how to do it

    Sell it yourself

    Take full control of how buyers see your home on Zillow by listing For Sale by Owner (FSBO).

    List your home

    What's special

    Walk-in closetMain-level laundry roomSpa-inspired en-suite bathLarge deckHigh-end appliancesFamily roomGranite countertops
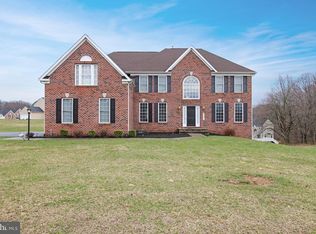
    Offers are due by 11:00 AM on Tuesday, March 25th. Welcome to 2 Phoebe Ct, Randallstown, MD – Where Luxury Meets Comfort! Prepare to be amazed by this expansive 4-bedroom, 4-bathroom colonial situated on a private 1.03-acre lot in a desirable Randallstown location. Boasting 4,946 sq. ft. above grade and an additional 2,194 sq. ft. below grade, this home delivers over 7,100 sq. ft. of meticulously designed living space — perfect for entertaining and everyday living. As you step inside, you’re greeted by a grand foyer that opens to a spacious and light-filled open floor plan. The main level features a gourmet kitchen with high-end appliances, granite countertops, and a large island — ideal for hosting dinner parties or casual family gatherings. The kitchen flows effortlessly into the family room, creating the perfect space for relaxation and conversation. A convenient main-level laundry room adds to the home's thoughtful layout. The upper level boasts four generously sized bedrooms, including an impressive primary suite that feels like a private retreat. The primary bedroom features a large sitting area, a walk-in closet that feels more like a dressing room, and a spa-inspired en-suite bath with a soaking tub and separate shower. The fully finished basement is an entertainer’s dream! It includes a home theater room for movie nights, a wet bar for hosting happy hours, and a full bathroom — making it a perfect space for guests or extended family stays. Step outside to your personal backyard paradise! The expansive lot includes putting greens for golf lovers and a large deck ideal for outdoor dining, summer barbecues, and enjoying peaceful sunsets. The three-car garage provides ample parking and storage, adding even more convenience to this incredible home. Location is key — this home is just minutes from major highways, offering easy access to Baltimore, Owings Mills, and surrounding areas. Shopping, dining, and entertainment options are also just a short drive away, making it easy to enjoy the best of Randallstown and beyond. This home offers the perfect balance of luxury, comfort, and convenience. Don’t miss the opportunity to make it yours — schedule a private tour today!

    Zillow last checked:

    Listing updated:

    Listed by:

    Marc Cormier 301-660-6272,

    Berkshire Hathaway HomeServices PenFed Realty

    Bought with:

    Suleman Mian, RSR005075

    Cummings & Co. Realtors

    Source: Bright MLS,MLS#: MDBC2121782MLS Logo

    Facts & features

    Interior

    Bedrooms & bathrooms
    • Bedrooms: 4
    • Bathrooms: 5
    • Full bathrooms: 4
    • 1/2 bathrooms: 1
    • Main level bathrooms: 1
    Basement
    • Area: 2194
    Heating
    • Central, Natural Gas
    Cooling
    • Central Air, Ceiling Fan(s), Electric
    Appliances
    • Included: Microwave, Refrigerator, Built-In Range, Washer, Dishwasher, Electric Water Heater
    • Laundry: Has Laundry
    Features
    • Bar
    • Flooring: Carpet, Hardwood
    • Basement: Other
    • Number of fireplaces: 1
    Interior area
    • Total structure area: 7,140
    • Total interior livable area: 4,946 sqft
    • Finished area above ground: 4,946
    • Finished area below ground: 0

    Property

    Parking
    • Total spaces: 3
    • Parking features: Covered, Garage Door Opener, Garage Faces Side, Asphalt, Attached
    • Attached garage spaces: 3
    • Has uncovered spaces: Yes
    Accessibility
    • Accessibility features: None
    Features
    • Levels: Two
    • Stories: 2
    • Patio & porch: Deck
    • Exterior features: Other
    • Pool features: None
    • Has view: Yes
    • View description: Panoramic
    Lot
    • Size: 1.03 Acres
    • Features: Corner Lot, Suburban
    Details
    • Additional structures: Above Grade, Below Grade, Outbuilding
    • Parcel number: 04022400009014
    • Zoning: R
    • Special conditions: Bankruptcy Property

    Construction

    Type & style
    • Home type: SingleFamily
    • Architectural style: Colonial
    • Property subtype: Single Family Residence
    Materials
    • Brick, Combination
    • Foundation: Other
    • Roof: Composition,Shingle
    Condition
    • Very Good
    • New construction: No
    • Year built: 2006

    Utilities & green energy

    • Sewer: Public Sewer
    • Water: Public
    • Utilities for property: Cable Available, Electricity Available, Natural Gas Available, Phone Available, Sewer Available, Water Available

    Community & neighborhood

    Location
    • Region: Randallstown
    • Subdivision: Offutt Ridge

    Other

    Other facts
    • Listing agreement: Exclusive Right To Sell
    • Listing terms: Cash,Conventional,FHA,VA Loan
    • Ownership: Fee Simple

    Price history

    DateEventPrice
    6/6/2025Sold$750,000+2.7%$152/sqft
    Source: Bright MLS #MDBC2121782 Report a problem
    3/25/2025Contingent$730,000$148/sqft
    Source: Bright MLS #MDBC2121782 Report a problem
    3/21/2025Listed for sale$730,000+265%$148/sqft
    Source: Bright MLS #MDBC2121782 Report a problem
    1/30/2006Sold$200,000$40/sqft
    Source: Public Record Report a problem

    Public tax history

    YearProperty taxesTax assessment
    2025$8,401 +4.3%$691,300 +4%
    2024$8,053 +1.3%$664,400 +1.3%
    2023$7,947 +1.3%$655,667 -1.3%
    2022$7,841 +1.4%$664,400 +4.1%
    2021$7,735 +2.4%$638,200 +2.4%
    2020$7,555 +2.4%$623,367 -2.3%
    2019$7,375 +2.5%$638,200 +7.5%
    2018$7,196 +5.5%$593,700 +5.5%
    2017$6,818 -13.3%$562,533 +5.9%
    2016$7,868 $531,367 +6.2%
    2015$7,868 $500,200
    2014$7,868 $500,200
    2013-- $500,200 -23.4%
    2012-- $652,600
    2011-- $652,600
    2010-- $652,600 -9%
    2009-- $717,210 +6.8%
    2008-- $671,780 +7.3%
    2007-- $626,350 +791.7%
    2006-- $70,240 +7.7%
    2005-- $65,240

    Find assessor info on the county website

    Neighborhood: 21133

    Nearby schools

    GreatSchools rating
    Schools provided by the listing agent
    • Elementary: Winfield
    • Middle: Windsor Mill
    • High: Randallstown
    • District: Baltimore County Public Schools

    Source: Bright MLS. This data may not be complete. We recommend contacting the local school district to confirm school assignments for this home.

    Get a cash offer in 3 minutes
    Find out how much your home could sell for in as little as 3 minutes with a no-obligation cash offer.
    Estimated market value
    $762,000
    Get a cash offer in 3 minutes
    Find out how much your home could sell for in as little as 3 minutes with a no-obligation cash offer.
    Estimated market value
    $762,000