Adorable one story craftsman inspired brand new construction home in quiet, exclusive neighborhood in Spencer. Open modern plan with cathedral ceilings and den, kitchen & dining together. Great outdoor living with a covered front and back porch that opens up to a large private yard. Dream kitchen with quartz countertops, large island, farmhouse sink, soft close shaker cabinets, subway tile backsplash, stainless appliances, pantry, & recessed lighting. Primary bedroom with large bath suite and large walk in custom tile shower with double quartz vanities. Secondary mother in law suite with single quartz vanity. Living room features shiplap with inset electric fireplace. Large 3rd full bath with double quartz vanities. Luxury waterproof laminate plank floors throughout the home. Oversized 2 door, 2 car garage. Home sits on an almost acre corner lot. Minutes away from downtown Salisbury. Seller offering funds for interest rate reduction or closing costs! Schedule your showing today!
Closed
$516,000
2 Pickett Ave, Spencer, NC 28159
4beds
2,047sqft
Single Family Residence
Built in 2025
0.94 Acres Lot
$520,400 Zestimate®
$252/sqft
$2,561 Estimated rent
Home value
$520,400
$411,000 - $656,000
$2,561/mo
Zestimate® history
Owner options
List your home for rent
$2,561/mo
Rent Zestimate®
Find your next renter with Zillow Rental Manager. Plus, with online applications, you can quickly screen prospective tenants – for free.
$2,561/mo
Rent Zestimate®
Refinance and save
$3,123/mo
Est. payment
Refinancing to a lower rate could help reduce your monthly payments and save thousands over the life of the loan.
$3,123/mo
Est. payment
Explore your selling options
Work with a Zillow partner agent
Leverage their expertise and Zillow's premium Showcase listings to get your home seen by more buyers.
Get startedList with your own agent
Get your home in front of millions of buyers by listing it on Zillow.
Learn how to do itSell it yourself
Take full control of how buyers see your home on Zillow by listing For Sale by Owner (FSBO).
List your homeWhat's special
Recessed lightingCathedral ceilingsOpen modern planLarge private yardAlmost acre corner lotLarge islandStainless appliances
Zillow last checked:
Listing updated:
Listed by:
Andy Matthews drandy@ajajlandinvestments.com,
Asheford Realty LLC
Bought with:
Maeley Miller
R&B Legacy Group
Source: Canopy MLS as distributed by MLS GRID,MLS#: 4310435
Facts & features
Interior
Bedrooms & bathrooms
- Bedrooms: 4
- Bathrooms: 3
- Full bathrooms: 3
- Main level bedrooms: 4
Primary bedroom
- Level: Main
Living room
- Level: Main
Heating
- Electric
Cooling
- Electric
Appliances
- Included: Dishwasher, Disposal, Electric Range, Electric Water Heater, Microwave
- Laundry: Laundry Room, Main Level
Features
- Flooring: Vinyl
- Has basement: No
- Fireplace features: Family Room
Interior area
- Total structure area: 2,047
- Total interior livable area: 2,047 sqft
- Finished area above ground: 2,047
- Finished area below ground: 0
Property
Parking
- Total spaces: 2
- Parking features: Driveway, Attached Garage, Garage on Main Level
- Attached garage spaces: 2
- Has uncovered spaces: Yes
Features
- Levels: One
- Stories: 1
- Patio & porch: Covered, Front Porch, Rear Porch
Lot
- Size: 0.94 Acres
- Features: Corner Lot
Details
- Parcel number: 043A059
- Zoning: SFR-2
- Special conditions: Standard
Construction
Type & style
- Home type: SingleFamily
- Property subtype: Single Family Residence
Materials
- Vinyl
- Foundation: Crawl Space
Condition
- New construction: Yes
- Year built: 2025
Utilities & green energy
- Sewer: Public Sewer
- Water: City
Community & HOA
Community
- Subdivision: John S. Henderson
Location
- Region: Spencer
Financial & listing details
- Price per square foot: $252/sqft
- Tax assessed value: $22,950
- Date on market: 10/8/2025
- Cumulative days on market: 18 days
- Road surface type: Concrete, Paved
Price history
| Date | Event | Price |
|---|---|---|
| 11/18/2025 | Sold | $516,000-1.7%$252/sqft |
Source:  Canopy MLS as distributed by MLS GRID #4310435 Report a problem Canopy MLS as distributed by MLS GRID #4310435 Report a problem | ||
| 10/16/2025 | Price change | $524,900-1.9%$256/sqft |
Source: Canopy MLS as distributed by MLS GRID #4310435 Report a problem | ||
| 10/8/2025 | Listed for sale | $534,900$261/sqft |
Source: Canopy MLS as distributed by MLS GRID #4310435 Report a problem | ||
Public tax history
Tax history is unavailable.
Neighborhood: 28159
Nearby homes
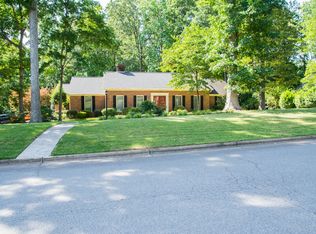
- $23,800-- bd-- ba-- sqft17TH Stuart Dr, Spencer, NC 28159Off Market
- $431,7004 bd3 ba2.5k sqft9 Beauregard Dr, Spencer, NC 28159Off Market
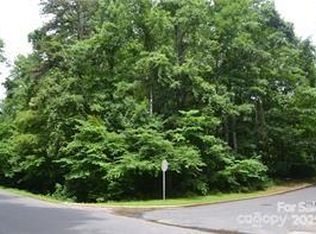
- $44,0000.94 Acres0 S Spencer Ave, Spencer, NC 28159Sold
- $527,900-- bd3 ba3.7k sqft11 Beauregard Dr, Spencer, NC 28159Off Market
- $807,200-- bd3 ba5.8k sqft7 Beauregard Dr, Spencer, NC 28159Off Market
- $420,5005 bd4 ba3.1k sqft417 17th St, Spencer, NC 28159Off Market
- $35,700-- bd-- ba-- sqft24 Beauregard Dr, Spencer, NC 28159Off Market
- $629,800-- bd3 ba3.2k sqft8 Beauregard Dr, Spencer, NC 28159Off Market
Nearby schools
GreatSchools rating
- 1/10North Rowan Elementary SchoolGrades: PK-5Distance: 1.5 mi
- 2/10North Rowan Middle SchoolGrades: 6-8Distance: 1.5 mi
- 2/10North Rowan High SchoolGrades: 9-12Distance: 1.2 mi
Schools provided by the listing agent
- Elementary: North Rowan
- Middle: North Rowan
- High: North Rowan
Source: Canopy MLS as distributed by MLS GRID. This data may not be complete. We recommend contacting the local school district to confirm school assignments for this home.
Get a cash offer in 3 minutes
Find out how much your home could sell for in as little as 3 minutes with a no-obligation cash offer.
Estimated market value
$520,400
Get a cash offer in 3 minutes
Find out how much your home could sell for in as little as 3 minutes with a no-obligation cash offer.
Estimated market value
$520,400
- North Carolina
- Rowan County
- Spencer
- 28159
- 2 Pickett Ave
Nearby cities
Nearby zip codes
Other Spencer Topics
