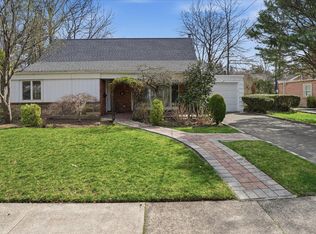
Beautiful and spacious home featuring 4 bedrooms and 2.5 bathrooms. The first floor welcomes you with a gracious foyer, formal dining room, well-appointed kitchen, media room with direct access to the backyard, and a convenient powder room.
The second level boasts a bright and airy living area with high ceilings, creating an open and inviting atmosphere. The upper level offers four generously sized bedrooms and two full bathrooms.
The home has been recently updated with improvements to the kitchen, bathrooms, and has been freshly painted throughout.
A dry basement provides excellent additional space, ideal for storage, recreation, or future finishing. An attached garage with direct access adds to the home’s convenience and additional space, offering potential conversion. The home’s driveway accommodates up to four vehicles.
This location offers immediate access to green space and a rapidly enhancing neighborhood amenity base, presenting a compelling opportunity to benefit from future value appreciation. Residents also enjoy access to the exceptional amenities of Great Neck district, Steppingstone Park, Parkwood Recreation Complex including Marina, Olympic pool, Tennis Courts and Ice-Skating Facilities, Great Neck Library, and more.
For sale
Price cut: $100K (7/7)
$1,388,000
2 Pickwood Lane, Great Neck, NY 11024
4beds
2,060sqft
Single Family Residence, Residential
Built in 1967
5,490 Square Feet Lot
$-- Zestimate®
$674/sqft
$-- HOA
What's special
Freshly painted throughoutGracious foyerFormal dining roomWell-appointed kitchen
- 120 days |
- 1,121 |
- 38 |
Zillow last checked:
Listing updated:
Listed by:
Integrity Core Realty 516-200-1202,
Mariam Nazarian SRES 516-996-3853
Source: OneKey® MLS as distributed by MLS GRID,MLS#: 973845
Facts & features
Interior
Bedrooms & bathrooms
- Bedrooms: 4
- Bathrooms: 3
- Full bathrooms: 2
- 1/2 bathrooms: 1
Primary bedroom
- Description: Primary room with full bath
- Level: Third
Bedroom 1
- Level: Third
Bedroom 2
- Level: Third
Bedroom 3
- Level: Third
Other
- Description: Foyer
- Level: First
Other
- Description: Powder Room
- Level: First
Basement
- Level: First
Dining room
- Description: Formal Dining Room
- Level: First
Kitchen
- Description: Kitchen with breakfast area
- Level: First
Living room
- Description: Bright and airy living area with high ceilings
- Level: Second
Media room
- Description: Sunny and bright medie Room with direct access to the backyard, can be used as a additional bedroom
- Level: First
Heating
- Natural Gas
Cooling
- Wall/Window Unit(s)
Appliances
- Included: Convection Oven, Cooktop, Dishwasher, Dryer, Oven, Refrigerator, Washer
- Laundry: Washer/Dryer Hookup, In Basement
Features
- First Floor Bedroom, Eat-in Kitchen, Marble Counters, Natural Woodwork, Primary Bathroom
- Flooring: Hardwood
- Basement: Partially Finished
- Attic: None
Interior area
- Total structure area: 2,269
- Total interior livable area: 2,060 sqft
Property
Parking
- Total spaces: 5
- Parking features: Driveway, Garage
- Garage spaces: 1
- Carport spaces: 4
- Has uncovered spaces: Yes
Features
- Patio & porch: Porch
- Exterior features: Mailbox
Lot
- Size: 5,490 Square Feet
- Dimensions: 48 x 90
- Features: Back Yard, Front Yard, Garden, Level, Near Public Transit, Near School, Near Shops, Paved
Details
- Parcel number: 2209012010000730
- Special conditions: None
Construction
Type & style
- Home type: SingleFamily
- Architectural style: Split Ranch
- Property subtype: Single Family Residence, Residential
Materials
- Brick, Cedar
Condition
- Year built: 1967
Utilities & green energy
- Sewer: Public Sewer
- Water: Public
- Utilities for property: Cable Available, Electricity Connected, Natural Gas Available, Natural Gas Connected, Trash Collection Public, Water Connected
Community & HOA
Community
- Security: Video Cameras
HOA
- Has HOA: No
Location
- Region: Great Neck
Financial & listing details
- Price per square foot: $674/sqft
- Tax assessed value: $807
- Annual tax amount: $17,047
- Date on market: 3/26/2026
- Cumulative days on market: 118 days
- Listing agreement: Exclusive Right To Sell
- Electric utility on property: Yes
Estimated market value
Not available
Estimated sales range
Not available
Not available
Price history
| Date | Event | Price |
|---|---|---|
| 7/7/2026 | Price change | $1,388,000-6.7%$674/sqft |
Source:  OneKey® MLS as distributed by MLS GRID #973845 Report a problem OneKey® MLS as distributed by MLS GRID #973845 Report a problem | ||
| 4/30/2026 | Price change | $1,488,000-5.8%$722/sqft |
Source: OneKey® MLS as distributed by MLS GRID #973845 Report a problem | ||
| 3/26/2026 | Listed for sale | $1,580,000+161.1%$767/sqft |
Source: OneKey® MLS as distributed by MLS GRID #973845 Report a problem | ||
| 2/27/2025 | Listing removed | $5,800$3/sqft |
Source: Zillow Rentals Report a problem | ||
| 1/27/2025 | Listed for rent | $5,800-9.4%$3/sqft |
Source: Zillow Rentals Report a problem | ||
| 11/13/2024 | Listing removed | $6,400$3/sqft |
Source: Zillow Rentals Report a problem | ||
| 9/13/2024 | Listed for rent | $6,400$3/sqft |
Source: Zillow Rentals Report a problem | ||
| 8/19/2024 | Listing removed | -- |
Source: Zillow Rentals Report a problem | ||
| 7/18/2024 | Listed for rent | $6,400$3/sqft |
Source: Zillow Rentals Report a problem | ||
| 3/1/2013 | Sold | $605,126+1%$294/sqft |
Source: OneKey® MLS as distributed by MLS GRID #L2534935 Report a problem | ||
| 10/19/2012 | Listed for sale | $599,000$291/sqft |
Source: S Sharf Realty, Inc. #2534935 Report a problem | ||
Public tax history
| Year | Property taxes | Tax assessment |
|---|---|---|
| 2024 | -- | $1,026,080 |
| 2023 | -- | $1,026,080 +131112.3% |
| 2022 | -- | $782 |
| 2021 | $14,267 +5.9% | -- |
| 2020 | $13,477 +11.3% | $1,230 |
| 2019 | $12,111 | $1,230 |
| 2018 | $12,111 +4.9% | $1,230 |
| 2017 | $11,549 +4.4% | $1,230 |
| 2016 | $11,062 +220.2% | $1,230 |
| 2015 | $3,455 +5.3% | $1,230 |
| 2013 | $3,281 +9.4% | $1,230 -9.1% |
| 2012 | $3,000 -49.4% | $1,353 -12% |
| 2011 | $5,928 +3.2% | $1,537 -6.7% |
| 2010 | $5,744 | $1,648 -11.6% |
| 2009 | -- | $1,864 -3.5% |
| 2008 | -- | $1,932 |
| 2006 | -- | $1,932 -39.7% |
| 2005 | -- | $3,204 -41.9% |
| 2004 | -- | $5,515 |
| 2003 | -- | $5,515 -44.9% |
| 2002 | -- | $10,000 |
| 2001 | -- | $10,000 |
| 2000 | -- | $10,000 |
Find assessor info on the county website
Monthly payment
Climate risks
Neighborhood: Great Neck Village
Nearby schools
GreatSchools rating
- 10/10John F Kennedy SchoolGrades: PK-5Distance: 1.1 mi
- 9/10Great Neck North Middle SchoolGrades: 6-8Distance: 0.6 mi
- 9/10Great Neck North High SchoolGrades: 9-12Distance: 0.9 mi
Schools provided by the listing agent
- Elementary: John F Kennedy School
- Middle: Great Neck North Middle School
- High: Great Neck North High School
Source: OneKey® MLS as distributed by MLS GRID. This data may not be complete. We recommend contacting the local school district to confirm school assignments for this home.
- $808,000-- bd2 ba2k sqft4 Pickwood Ln, Great Neck, NY 11024Off Market
- $1,407,3004 bd2 ba2k sqft4 Pickwood Ln, Great Neck, NY 11024Off Market
- $913,000-- bd2 ba2k sqft186 Steamboat Rd, Great Neck, NY 11024Off Market
- $1,395,0003 bd2 ba2k sqft186 Steamboat Rd, Great Neck, NY 11024Off Market
- $614,000-- bd1 ba1.4k sqft178 Steamboat Rd, Great Neck, NY 11024Off Market
- $1,054,2003 bd1 ba1.4k sqft178 Steamboat Rd, Great Neck, NY 11024Off Market
- $842,000-- bd2 ba2.4k sqft6 Pickwood Ln, Great Neck, NY 11024Off Market
- $1,408,5003 bd2 ba2.4k sqft6 Pickwood Ln, Great Neck, NY 11024Off Market
A local agent can set up tours, give advice and negotiate with sellers.
Similar homes
- $1,395,0004 bd3 ba1.9k sqft23 Hartley Road, Great Neck, NY 11023For Sale
 MLS ID #975814, Irene Sarraf, Listing by: Daniel Gale Sothebys Intl Rlty. OneKey® MLS as distributed by MLS GRID
 - $1,290,0005 bd3 ba1.9k sqft125 Baker Hill Road, Great Neck, NY 11023For Sale
 MLS ID #1018946, Xiaomeng C. Zhang PSA, Listing by: Keller Williams Realty Greater. OneKey® MLS as distributed by MLS GRID
 - $1,380,0003 bd3 ba1.5k sqft19 Ridge Drive E, Roslyn, NY 11576For Sale
 MLS ID #914169, Ran S. Cho, Listing by: Integrity Core Realty. OneKey® MLS as distributed by MLS GRID
 - $1,498,0005 bd4 ba1.7k sqft8026 217th St, Queens Village, NY 11427Active
 MLS ID #S1837194, Patsy Tiu, Listing by: INTEGRITY CORE REALTY. StreetEasy
 - $1,428,0003 bd3 ba2.1k sqft30 Harriet Drive, Syosset, NY 11791For SaleMLS ID #1024168, Mara D. Navaretta, Listing by: Homes By Mara. OneKey® MLS as distributed by MLS GRID
- $1,325,0004 bd4 ba1k sqft76-37 Vleigh Pl, Flushing, NY 11367ActiveMLS ID #S1838945, Yehudis Weiss, Listing by: Astor Brokerage, Ltd.. StreetEasy
- $1,269,0003 bd3 ba2k sqft2615 Clearview Expressway, Bayside, NY 11360For SaleMLS ID #969599, Zhi Xu CBR, Listing by: Keller Williams Rlty Landmark. OneKey® MLS as distributed by MLS GRID
- $1,699,0004 bd3 ba1.6k sqft69 Roger Drive, Port Washington, NY 11050For SaleMLS ID #1014098, Andrew Wu AHWD MRP, Listing by: EXP Realty. OneKey® MLS as distributed by MLS GRID
- $1,699,0004 bd3 ba1.6k sqft69 Roger Drive, North Hempstead, NY 11050For SaleMLS ID #1014098, Andrew Wu AHWD MRP, Listing by: EXP Realty. eXp Realty
- $1,588,0005 bd3 ba2.1k sqft6461 230th Street, Oakland Gardens, NY 11364For SaleMLS ID #1015603, XinXin Lin, Listing by: Compass Greater NY LLC. OneKey® MLS as distributed by MLS GRID
- $1,538,0004 bd3 ba2.5k sqft252-15 82nd Ave, Jamaica, NY 11426ActiveMLS ID #S1837389, Gary Zhang, Listing by: Winzone Realty Inc. StreetEasy
- $1,288,0005 bd4 ba2.1k sqft18 Park Drive E, Syosset, NY 11791For SaleMLS ID #1000693, Qun D. Lin, Listing by: Sweet Key Realty Group Inc. OneKey® MLS as distributed by MLS GRID
- $1,295,0005 bd3 ba2.5k sqft5002 195th St, Fresh Meadows, NY 11365For SaleMLS ID #11798815, Amanda Zambrzycki, Listing by: EAST COAST NEW YORK. NY State MLS
- $1,535,0005 bd4 ba2.7k sqft4019 218th St, Bayside, NY 11361ActiveMLS ID #S1821372, Maria Perez, Listing by: Keller Williams Realty Landmark. StreetEasy
- $1,258,0004 bd3 ba1.7k sqft15 Hillvale Road, Syosset, NY 11791For SaleMLS ID #1001415, Yuexian Zheng, Listing by: E Realty International Corp. OneKey® MLS as distributed by MLS GRID
- $1,599,0004 bd3 ba2k sqft81-43 262nd Street, Glen Oaks, NY 11004For SaleMLS ID #972321, Jose Jacob CBR, Listing by: Douglas Elliman Real Estate. OneKey® MLS as distributed by MLS GRID
- $1,480,0005 bd4 ba2.3k sqft32 Middle Lane, Jericho, NY 11753For SaleMLS ID #962802, Jessica Y. Liu CBR, Listing by: Compass Greater NY LLC. OneKey® MLS as distributed by MLS GRID
- $1,449,0005 bd4 ba2.6k sqft6933 Little Neck Pkwy, Queens, NY 11004ActiveMLS ID #S1833711, David Lau, Listing by: Keller Williams Realty of Greater Nassau. StreetEasy
- $1,330,0005 bd5 ba2.4k sqft114-56 Taipei Court, College Point, NY 11356For SaleMLS ID #1018227, Hui Fang Chen, Listing by: AAA Young Shuen Realty Inc. OneKey® MLS as distributed by MLS GRID
- $1,380,0004 bd3 ba2.6k sqft4231 Colden Street #F7B, Flushing, NY 11355For SaleMLS ID #974548, Kuen Jin J. Yee, Listing by: Four Seasons of NY Inc. OneKey® MLS as distributed by MLS GRID
