Skip main navigation
Off market
  • $1,909,200

    2 Pictor Ct, Coto De Caza, CA 92679

    5beds
    3,005sqft
    SingleFamily
    Built in 1999
    7,553 Square Feet Lot
    $1,909,200 Zestimate®
    $635/sqft
    $7,429 Estimated rent

    Home value

    $1,909,200

    $1.79M - $2.02M

    $7,429/mo

    Zestimate® history
    Loading
    Loading...

    Owner options

    List your home for rent

    $7,429/mo

    Rent Zestimate®

    Find your next renter with Zillow Rental Manager. Plus, with online applications, you can quickly screen prospective tenants – for free.

    Learn more

    $7,429/mo

    Rent Zestimate®

    Refinance and save

    $12,152/mo

    Est. payment

    Refinancing to a lower rate could help reduce your monthly payments and save thousands over the life of the loan.

    See today's rates

    $12,152/mo

    Est. payment

    Explore your selling options

    Work with a Zillow partner agent

    Leverage their expertise and Zillow's premium Showcase listings to get your home seen by more buyers.

    Get started

    List with your own agent

    Get your home in front of millions of buyers by listing it on Zillow.

    Learn how to do it

    Sell it yourself

    Take full control of how buyers see your home on Zillow by listing For Sale by Owner (FSBO).

    List your home

    What's special

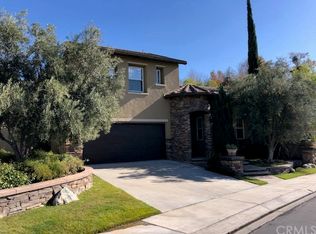
    New pool, BBQ, and landscaping added in 2019. This home was completely transformed in 2012 from top to bottom with no detail left out. 2 Pictor Court now sets the bar in the family-focused Courante neighborhood of South Coto de Caza. Described as California Chic Contemporary, the home is great for entertaining family and friends both inside and out. Gather around the gas fire pit or the built in gas BBQ island for dinner and drinks Situated on a small cul de sac with a pool sized lot including an above ground spa, built in bbq, fire pit and plenty of space for your kids and pets to play. Courante is a neighborhood like no other with annual visits from Santa and Mrs. Clause, Halloween carnival and great neighbors. You’ll be lucky to call this place home. 5 bedroom 4 bathroom, or 4bedroom plus office which could be used as a 5th bedroom on the main floor. Where does everyone like to gather? The kitchen of course and no expense was spared. The clean and contemporary kitchen is both bright and highly functional with sleek gray and white cabinets and deep drawers for lots of storage. All stainless steel appliances include dishwasher, a Viking gas range with griddle, hood, oven, microwave and built in side by side refrigerator / freezer. The large island and counters feature gorgeous solid Italian stone quartz that wears better than marble or granite, is easy to maintain and looks fabulous. The island includes space for seating, more cabinets, and sparkles when the wrap around water-fall quartz catches the afternoon sun. French doors in the living room and main hall allow easy access to the courtyard and fresh air flow. Enjoy dinner in the formal dining room and then relax by the fire pit for after dinner drinks. The main floor features large travertine tiles in every room keeping the open floor plan seamlessly flowing. A gas fireplace is in both the living room and family room. You won’t want to miss the main floor bathroom – it is a statement piece with a stacked pebble wall and zebra wood vanity. Upstairs you will find 4 bedrooms and a bright pink laundry room. The guest room off the master bedroom has bright light and nice views of Riley Wilderness park. Two additional bedrooms each include walk in closets with custom storage systems and en-suite bathrooms with modern facuets, hardware and lighting. Each bathroom includes a vanity and shower/tub combo. Master bedroom features double door entry, crown molding, walk in closet with custom storage system and spa-like 5 pc master bath. Soak in the tub while catching up on your favorite shows. You are sure to love the dark cabinets mixed with the white marble walk in shower, counters and flooring. Each vanity includes a vessel sink set upon marble counter tops with plenty of storage and counter space. If you have to do laundry – upstairs is the place and why not have a bright pink laundry room with a granite counter, soaking sink and sparkly chandelier? Deep, rich walnut wood floors that are easy to care for and easy to enjoy start at the wide stairwell, and continue throughout the entire second floor. Wire scraped for a smooth finish that not only looks great, but feels great under foot and doesn’t show dust or dirt. Dual zone heating and cooling and ceiling fans in almost every room keep the temperature just right. The house is cable ready in every room you would want it and wired for speakers to enjoy music both inside and out. Recessed lighting and decorative lighting make this bright home even brighter. Warm gray and charcoal paint colors are complimented by bright white trim and plantation shutters. 3 car garage with built in overhead storage for all your extra gear, holiday décor and more. You will enjoy easy access to the local schools, walking/hiking trails, toll road, freeways and the Coto de Caza Golf Course and Club which is currently undergoing a full renovation. Set up an appointment to see this stunner today!

    This property is not currently displayed as for sale or rent on Zillow. This may be different from what's on other websites or public sources.

    Facts & features

    Interior

    Bedrooms & bathrooms
    • Bedrooms: 5
    • Bathrooms: 4
    • Full bathrooms: 4
    Heating
    • Forced air, Electric
    Cooling
    • Central
    Appliances
    • Included: Dishwasher, Dryer, Freezer, Garbage disposal, Microwave, Range / Oven, Refrigerator, Washer
    Features
    • Flooring: Tile, Hardwood
    • Basement: None
    • Has fireplace: Yes
    Interior area
    • Total interior livable area: 3,005 sqft

    Property

    Parking
    • Total spaces: 3
    • Parking features: Garage - Attached
    Features
    • Exterior features: Stucco
    • Has spa: Yes
    • Has view: Yes
    • View description: None
    Lot
    • Size: 7,553 Square Feet
    Details
    • Parcel number: 75514125

    Construction

    Type & style
    • Home type: SingleFamily
    Materials
    • Roof: Composition
    Condition
    • Year built: 1999

    Community & HOA

    Community
    • Features: Fitness Center
    HOA
    • Has HOA: Yes
    • HOA fee: $250 monthly
    Location
    • Region: Coto De Caza

    Financial & listing details

    • Price per square foot: $635/sqft
    • Tax assessed value: $1,168,548

    Price history

    DateEventPrice
    12/14/2017Sold$970,000-2.9%$323/sqft
    Source: Public Record Report a problem
    11/8/2017Pending sale$999,000$332/sqft
    Source: Coldwell Banker Residential Brokerage - Newport Beach #OC17113248 Report a problem
    10/4/2017Listing removed$5,000$2/sqft
    Source: Realty One Group Inc #OC17219726 Report a problem
    9/23/2017Listed for rent$5,000$2/sqft
    Source: Realty One Group Inc #OC17219726 Report a problem
    6/1/2017Listed for sale$999,000-9.1%$332/sqft
    Source: Realty One Group Inc #OC17113248 Report a problem
    12/31/2015Listing removed$1,099,000$366/sqft
    Source: Keller Williams - Mission Viejo #OC15260316 Report a problem
    12/12/2015Listed for sale$1,099,000+11.1%$366/sqft
    Source: Keller Williams - Mission Viejo #OC15260316 Report a problem
    12/20/2014Listing removed$989,000$329/sqft
    Source: Keller Williams Mission Viejo #OC14236480 Report a problem
    12/12/2014Pending sale$989,000$329/sqft
    Source: Keller Williams Mission Viejo #OC14236480 Report a problem
    11/6/2014Listed for sale$989,000-1%$329/sqft
    Source: Keller Williams Mission Viejo #OC14236480 Report a problem
    4/10/2014Listing removed$999,000$332/sqft
    Source: Realty Masters & Associates #TR14021008 Report a problem
    2/13/2014Price change$999,000-1.1%$332/sqft
    Source: Realty Masters & Associates #TR14021008 Report a problem
    2/2/2014Listed for sale$1,010,000+30.7%$336/sqft
    Source: Realty Masters & Associates #TR14021008 Report a problem
    9/13/2012Sold$772,500-3.3%$257/sqft
    Source: Public Record Report a problem
    7/16/2012Price change$799,000-6%$266/sqft
    Source: Satcal Inc. #S696990 Report a problem
    6/3/2012Price change$849,900-2.9%$283/sqft
    Source: Satcal Inc. #S696990 Report a problem
    5/6/2012Listed for sale$874,900+73.1%$291/sqft
    Source: Satcal Inc. #S696990 Report a problem
    6/30/1999Sold$505,500$168/sqft
    Source: Public Record Report a problem

    Public tax history

    YearProperty taxesTax assessment
    2026-- $1,168,548 +2%
    2025$11,628 +2%$1,145,636 +2%
    2024$11,404 +2.3%$1,123,173 +2%
    2023$11,146 +2%$1,101,150 +2%
    2022$10,929 +2.6%$1,079,559 +2%
    2021$10,647 -3.3%$1,058,392 +1%
    2020$11,012 +3.8%$1,047,540 +5.9%
    2019$10,604 +5.8%$989,400 +2%
    2018$10,020 +17.8%$970,000 +18.3%
    2017$8,508 $819,652 +2%
    2016$8,508 +0.5%$803,581 +1.5%
    2015$8,469 +3.5%$791,511 +2%
    2014$8,179 $776,007 +0.5%
    2013-- $772,500 +22.4%
    2012-- $630,927 +2%
    2011-- $618,556 +0.8%
    2010-- $613,934 -0.2%
    2009-- $615,393 +2%
    2008-- $603,327 +2%
    2007-- $591,498 +2%
    2006-- $579,900 +2%
    2005-- $568,530 +2%
    2004-- $557,383 +1.9%
    2003-- $547,168 +2%
    2002-- $536,440 +2%
    2001$7,027 -1.6%$525,922 +2%
    2000$7,141 $515,610
    Find assessor info on the county website

    Neighborhood: 92679

    Nearby schools

    GreatSchools rating
    Schools provided by the listing agent
    • Elementary: Wagon Wheel
    • Middle: Las Flores
    • High: Tesoro
    • District: Capistrano Unified

    Source: The MLS. This data may not be complete. We recommend contacting the local school district to confirm school assignments for this home.

    Get a cash offer in 3 minutes
    Find out how much your home could sell for in as little as 3 minutes with a no-obligation cash offer.
    Estimated market value
    $1,909,200
    Get a cash offer in 3 minutes
    Find out how much your home could sell for in as little as 3 minutes with a no-obligation cash offer.
    Estimated market value
    $1,909,200