This charming 3 bedroom, 2 bath home sits quietly at the end of a dead end street and features a newer kitchen with all appliances plus washer and dryer included, new LVT flooring throughout, new windows, a newer metal roof, brand new air conditioning and furnace, remodeled baths, updated lighting, a spacious master bedroom with a large walk in closet, a second kitchen on the lower level, a 1 car garage, a heated all-seasons room, attractive landscaping, and even a cub cadet lawn mower included in the sale.
Active
$239,000
2 Pin Oak Dr, Vincennes, IN 47591
3beds
1,875sqft
Single Family Residence
Built in 1971
0.8 Acres Lot
$-- Zestimate®
$--/sqft
$-- HOA
What's special
Attractive landscapingHeated all-seasons roomUpdated lightingNew windowsRemodeled bathsNewer metal roof
- 269 days
- 333
- 17
Zillow last checked:
Listing updated:
Listed by:
Beth Chattin Office:812-882-4444,
F.C. TUCKER EMGE
Source: IRMLS,MLS#: 202548045
Facts & features
Interior
Bedrooms & bathrooms
- Bedrooms: 3
- Bathrooms: 2
- Full bathrooms: 2
- Main level bedrooms: 2
Bedroom 1
- Level: Main
Bedroom 2
- Level: Main
Dining room
- Level: Main
- Area: 156
- Dimensions: 13 x 12
Kitchen
- Level: Main
- Area: 66
- Dimensions: 11 x 6
Living room
- Level: Main
- Area: 360
- Dimensions: 15 x 24
Heating
- Natural Gas, Forced Air
Cooling
- Central Air
Appliances
- Included: Dishwasher, Microwave, Refrigerator, Electric Range, Water Softener Owned
Features
- Countertops-Solid Surf
- Flooring: Laminate
- Basement: Full,Block
- Has fireplace: No
- Fireplace features: None
Interior area
- Total structure area: 1,875
- Total interior livable area: 1,875 sqft
- Finished area above ground: 1,269
- Finished area below ground: 606
Video & virtual tour
Property
Parking
- Total spaces: 1
- Parking features: Attached, Gravel
- Attached garage spaces: 1
- Has uncovered spaces: Yes
Features
- Levels: One
- Stories: 1
- Fencing: Wood
Lot
- Size: 0.8 Acres
- Dimensions: 124.3 x 269.3
- Features: Sloped, City/Town/Suburb
Details
- Parcel number: 421222402036.000022
Construction
Type & style
- Home type: SingleFamily
- Architectural style: Ranch
- Property subtype: Single Family Residence
Materials
- Brick, Vinyl Siding
- Roof: Metal
Condition
- New construction: No
- Year built: 1971
Utilities & green energy
- Sewer: Public Sewer
- Water: Public
Community & HOA
Community
- Subdivision: None
Location
- Region: Vincennes
Financial & listing details
- Tax assessed value: $179,800
- Annual tax amount: $1,519
- Date on market: 12/4/2025
Estimated market value
Not available
Estimated sales range
Not available
Not available
Price history
| Date | Event | Price |
|---|---|---|
| 5/5/2026 | Price change | $239,000-4.4% |
Source:  IRMLS #202548045 Report a problem IRMLS #202548045 Report a problem | ||
| 12/4/2025 | Listed for sale | $249,900+127.2% |
Source: IRMLS #202548045 Report a problem | ||
| 1/4/2013 | Sold | $110,000+7.8%$59/sqft |
Source: Agent Provided Report a problem | ||
| 1/5/2010 | Sold | $102,000$54/sqft |
Source: Agent Provided Report a problem | ||
Public tax history
| Year | Property taxes | Tax assessment |
|---|---|---|
| 2025 | $1,815 -4.6% | $179,800 +0.8% |
| 2024 | $1,902 +3.8% | $178,300 -3.8% |
| 2023 | $1,832 +19.9% | $185,300 +4% |
| 2022 | $1,528 +1.1% | $178,100 +19.9% |
| 2021 | $1,511 +9.6% | $148,500 |
| 2020 | $1,379 -1.2% | $148,500 +9.5% |
| 2019 | $1,395 +2.1% | $135,600 +1.3% |
| 2018 | $1,366 -2.2% | $133,800 +2.2% |
| 2017 | $1,396 +3.9% | $130,900 -2.2% |
| 2016 | $1,343 +2.7% | $133,800 +5% |
| 2014 | $1,308 +18.6% | $127,400 +18.1% |
| 2013 | $1,103 0% | $107,900 -2.2% |
| 2012 | $1,103 -3.2% | $110,300 -3.2% |
| 2011 | $1,140 +5.8% | $114,000 +5.9% |
| 2010 | $1,078 | $107,600 |
| 2009 | $1,078 -33.4% | $107,600 -9.5% |
| 2006 | $1,619 | $118,900 +13.8% |
| 2005 | -- | $104,500 |
Find assessor info on the county website
Monthly payment
Est. payment
Payment breakdown
Explore the cost of this home by adjusting the details. Changes won't be saved.Climate risks
Neighborhood: 47591
Nearby schools
Schools provided by the listing agent
- Elementary: Franklin
- Middle: Clark
- High: Lincoln
- District: Vincennes Community School Corp.
Source: IRMLS. This data may not be complete. We recommend contacting the local school district to confirm school assignments for this home.
Similar homes
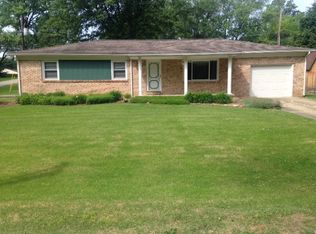
- $285,0003 bd2 ba2.1k sqft2629 Prospect Ave, Vincennes, IN 47591For Sale
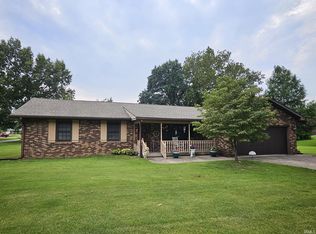 MLS ID #202633196, Whitney Thacker, @properties. IRMLS
 - $244,9003 bd2 ba1.3k sqft306 Eastgate Dr, Vincennes, IN 47591For Sale
 MLS ID #202623795, Cathy A Houck, F.C. TUCKER EMGE. IRMLS
 - $289,9003 bd2 ba2.3k sqft906 N Hillcrest Rd, Vincennes, IN 47591For Sale
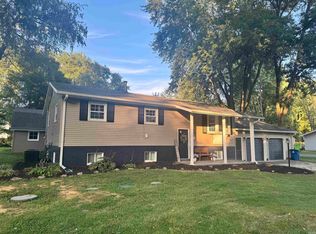 MLS ID #202633223, Cameron Engstrom, KLEIN RLTY&AUCTION, INC.. IRMLS
 - $174,9003 bd2 ba1.3k sqft1628 Ritterskamp Ave, Vincennes, IN 47591For Sale
 MLS ID #202628408, Tyler Simmons, KLEIN RLTY&AUCTION, INC.. IRMLS
